Welcome to this executive family home overlooking the picturesque Bonnechere River, ideally situated just minutes from the conveniences of Eganville. A spacious front entry opens into the heart of the home, featuring a warm wood fireplace and a sunken living room designed for relaxing or entertaining. Step up to a bright, airy open-concept kitchen and dining area boasting grand vaulted ceilings and a wall of windows that frame breathtaking views of the river. The main level also includes a convenient office, powder room, side entrance foyer, and a combined closet and laundry area. The private north wing features a well-appointed primary suite with a walk-in closet and a full four-piece ensuite, accompanied by a full family bathroom and two additional generously sized bedrooms. Downstairs, the finished lower level offers an expansive great room, an extra bedroom, and a dedicated playroom, providing ample space for the whole family. Step through the patio doors onto a two-tier deck offering exceptional privacy, with prepared space ready for an above-ground pool. An in-ground sprinkler system to help maintain a lush yard. This property is packed with incredible features, including the ultimate workshop and garage featuring in-floor heating, abundant workspace and storage, a rear addition for open storage, plus an additional storage shed nearby. Enjoy ultimate energy efficiency and reliability with income-generating roof solar panels on the garage that generated over $8,600 in 2025 by selling power back to the grid (fully owned and included in the sale with a Hydro One contract running through 2030). Choose from versatile heating sources-including a modern cold-climate heat pump providing central AC, an indoor wood fireplace, and an outdoor wood furnace-plus enjoy complete peace of mind with a propane-powered Generac backup generator. A truly exceptional property offering scenic beauty, modern efficiency, and unmatched versatility. Schedule your private showing today.
For sale
C$699,900
1540 Grist Mill Rd, North Algona Wilberforce, ON K0J 1T0
4beds
3baths
Single Family Residence
Built in ----
1.07 Acres Lot
$-- Zestimate®
C$--/sqft
C$-- HOA
What's special
Spacious front entryWarm wood fireplaceGrand vaulted ceilingsConvenient officeSide entrance foyerFull family bathroomExtra bedroom
- 2 days
- 4
- 0
Zillow last checked:
Listing updated:
Listed by:
SIGNATURE TEAM REALTY LTD.
Source: TRREB,MLS®#: X14086304 Originating MLS®#: Renfrew County Real Estate Board
Facts & features
Interior
Bedrooms & bathrooms
- Bedrooms: 4
- Bathrooms: 3
Primary bedroom
- Level: Main
- Dimensions: 5.33 x 3.75
Bedroom
- Level: Main
- Dimensions: 3.78 x 2.84
Bedroom
- Level: Lower
- Dimensions: 3.51 x 3.41
Bedroom
- Level: Main
- Dimensions: 3.78 x 3.19
Bathroom
- Level: Main
- Dimensions: 2.96 x 2.95
Bathroom
- Level: Main
- Dimensions: 2.71 x 1.63
Other
- Level: Main
Dining room
- Level: Main
- Dimensions: 4.46 x 4.26
Foyer
- Level: Main
- Dimensions: 3.83 x 2.32
Foyer
- Level: Main
- Dimensions: 4.11 x 3.67
Great room
- Level: Lower
- Dimensions: 5.61 x 5.51
Kitchen
- Level: Main
- Dimensions: 5.07 x 4.27
Laundry
- Level: Main
- Dimensions: 1.81 x 1.53
Living room
- Level: Main
- Dimensions: 4.18 x 3.44
Office
- Level: Main
- Dimensions: 3.82 x 3.7
Other
- Level: Lower
- Dimensions: 4.4 x 3.54
Other
- Level: Main
- Dimensions: 1.76 x 0.93
Heating
- Forced Air, Electric
Cooling
- Central Air
Features
- Central Vacuum, Primary Bedroom - Main Floor, Solar Owned
- Basement: Partially Finished
- Has fireplace: Yes
- Fireplace features: Wood Burning
Interior area
- Living area range: 2000-2500 null
Video & virtual tour
Property
Parking
- Total spaces: 8
- Parking features: Garage
- Has garage: Yes
Features
- Patio & porch: Deck
- Exterior features: Privacy, Year Round Living
- Pool features: None
Lot
- Size: 1.07 Acres
Details
- Parcel number: 574020128
- Other equipment: Generator - Full
Construction
Type & style
- Home type: SingleFamily
- Property subtype: Single Family Residence
Materials
- Brick, Vinyl Siding
- Foundation: Block
- Roof: Metal
Utilities & green energy
- Sewer: Septic
Community & HOA
Location
- Region: North Algona Wilberforce
Financial & listing details
- Annual tax amount: C$4,416
- Date on market: 10/16/2026
Price history
Price history is unavailable.
Public tax history
Tax history is unavailable.
Climate risks
Neighborhood: K0J
Nearby schools
GreatSchools rating
No schools nearby
We couldn't find any schools near this home.
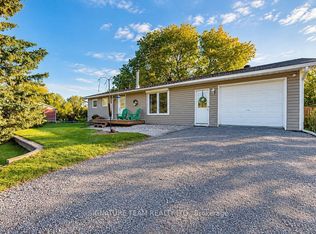
- C$425,0003 bd1 ba-- sqft2736 Fourth Chute Rd, Bonnechere Valley, ON K0J1T0For Sale
- C$59,0000.32 acres97 Queen St, Bonnechere Valley, ON K0J1T0Lot/Land

- C$1,8501 bd1 ba-- sqft78 Queen St #208, Bonnechere Valley, ON K0J1T0For Rent
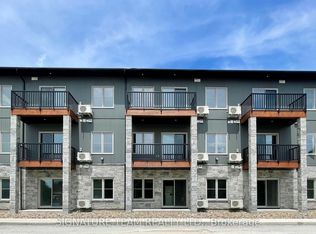
- C$1,8501 bd1 ba-- sqft78 Queen St #207, Bonnechere Valley, ON K0J1T0For Rent

Similar homes
- C$425,0003 bd1 ba-- sqft2736 Fourth Chute Rd, Bonnechere Valley, ON K0J 1T0For SaleMLS ID #X13882968, SIGNATURE TEAM REALTY LTD.. TRREB
- C$484,9004 bd3 ba-- sqft307 Grist Mill Rd, North Algona Wilberforce, ON K0J 1T0For Sale
 MLS ID #X12745120, SIGNATURE TEAM REALTY LTD.. TRREB
- C$749,9004 bd3 ba-- sqft39 Biederman Rd, North Algona Wilberforce, ON K0J 1X0For Sale
 MLS ID #X13477116, ROYAL LEPAGE TEAM REALTY. TRREB
- C$649,9006 bd3 ba-- sqft10 Kirk Ct, North Algona Wilberforce, ON K0J 1X0For Sale
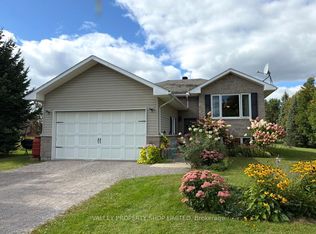 MLS ID #X13847238, VALLEY PROPERTY SHOP LIMITED. TRREB
