Great starter / hobby farm situated on a picturesque 49.62 acre parcel. Located on the corner of 2 paved roads (with natural gas) only 5 minutes North-West of the beautiful town of Cobden. Featuring a solid 4 bedroom Century Home, a nice set of outbuildings and productive farmland, this property would make for a great spot to build family dreams or serve as a long term investment. The residence, a double-brick farmhouse built in 1900, offers plenty of living space and is nestled between mature trees. It offers spacious, bright living areas with timeless character, including original trim, mouldings, flooring, and stairs. If you are only looking for land and qualify for a surplus farm dwelling severance, that could also be an option. The land offers 47.5 acres of productive clay soils suitable for growing cash crops, grazing animals or renting to local farmers. The land's current use is as follows: the 12 acre field that is systematically tile drained is seeded with annual crops, the other 35.25 acres that have some systematic and some random tile drains are used for hay and/or pasture. The barn, with a lean-to on each side, offers plenty of space for storage and to house a wide variety of animals; from cows or horses to sheep, goats, pigs and chickens! There is a boarded fence corral area behind the barn for straight forward handling & feeding, and also 35 acres that have electric fence for when the grass greens up! The 25' x 30' workshop/shed with concrete floor has power and is a great spot to park your tractor. This property has something for everyone! Come and discover this very peaceful setting for yourself!
For sale
C$795,000
817 Snake River Line, Admaston/bromley, ON K0J 1K0
4beds
1baths
Farm
Built in ----
49 Square Feet Lot
$-- Zestimate®
C$--/sqft
C$-- HOA
What's special
Nestled between mature treesTimeless characterProductive farmland
- 129 days
- 3
- 1
Zillow last checked:
Listing updated:
Listed by:
RE/MAX CENTRE CITY REALTY INC.
Source: TRREB,MLS®#: X13438092 Originating MLS®#: London and St. Thomas Association of REALTORS
Originating MLS®#: London and St. Thomas Association of REALTORSFacts & features
Interior
Bedrooms & bathrooms
- Bedrooms: 4
- Bathrooms: 1
Primary bedroom
- Level: Second
- Dimensions: 3.04 x 3.65
Bedroom
- Level: Second
- Dimensions: 2.37 x 2.4
Bedroom
- Level: Second
- Dimensions: 2.59 x 3.04
Bedroom
- Level: Second
- Dimensions: 3.35 x 3.04
Bathroom
- Level: Second
- Dimensions: 0 x 0
Family room
- Level: Main
- Dimensions: 3.35 x 4.57
Kitchen
- Level: Main
- Dimensions: 5.48 x 5.18
Living room
- Level: Main
- Dimensions: 3.96 x 5.79
Heating
- Propane
Cooling
- None
Features
- None
- Basement: Unfinished
- Has fireplace: Yes
- Fireplace features: Wood Burning Stove
Interior area
- Living area range: 1100-1500 null
Video & virtual tour
Property
Parking
- Total spaces: 14
- Parking features: Private
- Has garage: Yes
Features
- Stories: 2
- Pool features: None
- Waterfront features: None
Lot
- Size: 49 Square Feet
- Features: School Bus Route, Tiled/Drainage, Clear View, Level, Rectangular Lot
Details
- Parcel number: 571880028
Construction
Type & style
- Home type: SingleFamily
- Property subtype: Farm
Materials
- Brick
Utilities & green energy
- Water: Drilled Well
Community & HOA
Location
- Region: Admaston Bromley
Financial & listing details
- Annual tax amount: C$2,201
- Date on market: 6/12/2026
Price history
Price history is unavailable.
Public tax history
Tax history is unavailable.
Climate risks
Neighborhood: K0J
Nearby schools
GreatSchools rating
No schools nearby
We couldn't find any schools near this home.
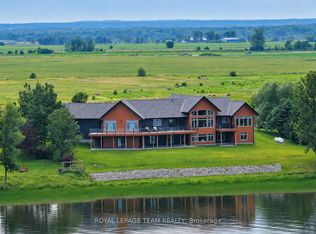
- C$1,599,9005 bd3 ba-- sqft231 Finnerty Rd, Whitewater Region, ON K0J1K0For Sale
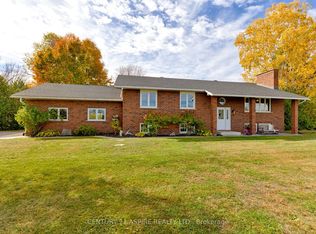
- C$629,9003 bd2 ba-- sqft75 Pembroke St E, Whitewater Region, ON K0J1K0For Sale
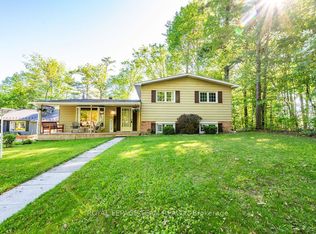
- C$549,9004 bd1 ba-- sqft7 Simmons Dr, Whitewater Region, ON K0J1K0For Sale
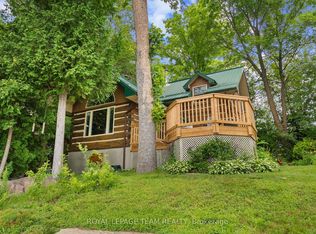
- C$589,0003 bd2 ba-- sqft12 Bamagillia St E, Whitewater Region, ON K0J1K0For Sale

Similar homes
- C$549,9004 bd1 ba-- sqft7 Simmons Dr, Whitewater Region, ON K0J 1K0For SaleMLS ID #X13246522, ROYAL LEPAGE TEAM REALTY. TRREB
- C$624,0003 bd2 ba-- sqft58 Hendry Ln, Whitewater Region, ON K0J 1K0For Sale
 MLS ID #X13564980, ROYAL LEPAGE TEAM REALTY. TRREB
 - C$749,9004 bd3 ba-- sqft39 Biederman Rd, North Algona Wilberforce, ON K0J 1X0For Sale
 MLS ID #X13477116, ROYAL LEPAGE TEAM REALTY. TRREB
 - C$589,0003 bd2 ba-- sqft12 Bamagillia St E, Whitewater Region, ON K0J 1K0For SaleMLS ID #X13544014, ROYAL LEPAGE TEAM REALTY. TRREB
