Rare Year-Round Waterfront Bungalow On Olmstead Lake. Escape to paradise with this stunning 3-bedroom, 2-bathroom waterfront bungalow, perfectly designed for year-round living or ultimate cottage getaways. Nestled on a coveted, completely level lot, this turnkey property offers seamless access to the pristine shoreline and is fully optimized for immediate summertime enjoyment.Interior Highlights: Open-Concept Design: Bright, airy layout seamlessly connects the kitchen, dining, and living spaces.Sunlit Living Area: Large windows showcase panoramic west facing sunset views and flood the home with natural light.Three Bedrooms: Ample accommodations for family and overnight guests.Two Modern Bathrooms with one being an En suite: Convenient layouts designed to handle busy weekend hosting with ease. Exterior & Waterfront Features:Expansive Deck: Massive outdoor living space perfect for entertaining, barbecuing, or morning coffee.Private Gazebo: Covered retreat to relax, and unwind. Level Lot: Rare, flat terrain providing safe, easy utility for all ages from the driveway to the water's edge.Private Dock Included: Ready for your boat, jet skis, swimming, or casting a line on day one. Detached Double Garage: Massive bonus space for vehicle parking, water toys, ATVs, and seasonal storage.Don't miss your chance to own this rare combination of a level lot, modern open layout, and year-round capability.
For sale
C$749,900
32 B Lefty Ln, Whitewater Region, ON K0J 1Y0
3beds
2baths
Single Family Residence
Built in ----
-- sqft lot
$-- Zestimate®
C$--/sqft
C$-- HOA
What's special
Coveted completely level lotOpen-concept designThree bedroomsTwo modern bathroomsExpansive deckPrivate gazeboLevel lot
- 69 days |
- 19 |
- 1 |
Zillow last checked:
Listing updated:
Listed by:
SIGNATURE TEAM REALTY LTD.
Source: TRREB,MLS®#: X13135376 Originating MLS®#: Renfrew County Real Estate Board
Originating MLS®#: Renfrew County Real Estate BoardFacts & features
Interior
Bedrooms & bathrooms
- Bedrooms: 3
- Bathrooms: 2
Primary bedroom
- Level: Main
- Dimensions: 3.32 x 3
Bedroom
- Level: Main
- Dimensions: 2.45 x 2.34
Bedroom 3
- Level: Main
- Dimensions: 2.44 x 2.58
Bathroom
- Level: Main
- Dimensions: 2.44 x 2.58
Bathroom
- Level: Main
- Dimensions: 3.18 x 3.7
Dining room
- Level: Main
- Dimensions: 4.88 x 3.98
Kitchen
- Level: Main
- Dimensions: 2.63 x 3
Laundry
- Level: Main
- Dimensions: 0 x 0
Living room
- Level: Main
- Dimensions: 4.61 x 4.68
Other
- Level: Main
- Dimensions: 3.19 x 3.86
Heating
- Baseboard, Electric
Cooling
- Central Air
Appliances
- Included: Water Heater Owned
Features
- Primary Bedroom - Main Floor
- Flooring: Carpet Free
- Basement: Crawl Space
- Has fireplace: Yes
- Fireplace features: Electric
Interior area
- Living area range: 1100-1500 null
Video & virtual tour
Property
Parking
- Total spaces: 8
- Parking features: Garage Door Opener
- Has garage: Yes
Features
- Patio & porch: Deck
- Exterior features: Private Dock
- Pool features: None
- Water view: Direct,Unobstructive
- On waterfront: Yes
- Waterfront features: Beach Front, Dock, Winterized, Direct, Lake
- Body of water: Olmstead Lake
Lot
- Features: Waterfront
- Topography: Level
Details
- Parcel number: 572180149
Construction
Type & style
- Home type: SingleFamily
- Architectural style: Bungalow
- Property subtype: Single Family Residence
Materials
- Brick
- Foundation: Other, Concrete, Wood
- Roof: Asphalt Shingle
Utilities & green energy
- Sewer: Septic
- Water: Dug Well
Community & HOA
Location
- Region: Whitewater Region
Financial & listing details
- Annual tax amount: C$4,732
- Date on market: 5/15/2026
SIGNATURE TEAM REALTY LTD.
SIGNATURE TEAM REALTY LTD.
By pressing Contact Agent, you agree that the real estate professional identified above may call/text you about your search, which may involve use of automated means and pre-recorded/artificial voices. You don't need to consent as a condition of buying any property, goods, or services. Message/data rates may apply. You also agree to our Terms of Use. Zillow does not endorse any real estate professionals. We may share information about your recent and future site activity with your agent to help them understand what you're looking for in a home.
Price history
Price history is unavailable.
Public tax history
Tax history is unavailable.
Climate risks
Neighborhood: K0J
Nearby schools
GreatSchools rating
No schools nearby
We couldn't find any schools near this home.
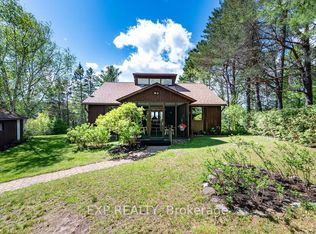
- C$699,9004 bd4 ba-- sqft56 Lefty Ln, Whitewater Region, ON K0J1Y0For Sale
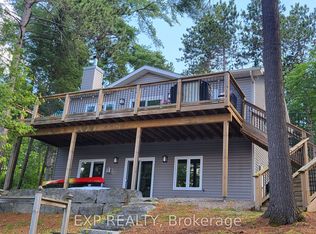
- C$774,9003 bd2 ba-- sqft248 Roach Way, Whitewater Region, ON K0J1Y0For Sale
- C$244,9002 bd1 ba-- sqft240 Pinewood Park Rd #H23, Whitewater Region, ON K0J1Y0For Sale

- C$224,9001 bd1 ba-- sqft240 Pinewood Park Rd #H10, Whitewater Region, ON K0J1Y0For Sale
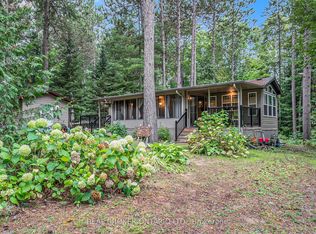
- C$429,9003 bd2 ba-- sqft27 Tammy Trl, Whitewater Region, ON K0J1Y0For Sale
- C$99,9002.49 Square Feet0 Mine View Rd, Whitewater Region, ON K0J1Y0Lot/Land
- C$549,9003 bd2 ba-- sqft405 Calvin Rd, Whitewater Region, ON K0J1Y0For Sale
- C$134,9004.63 Square Feet0 Behm Line, Admaston/bromley, ON K0J1K0Lot/Land
Similar homes
- C$699,9004 bd4 ba-- sqft56 Lefty Ln, Whitewater Region, ON K0J 1Y0For SaleMLS ID #X13231636, EXP REALTY. TRREB
- C$774,9003 bd2 ba-- sqft248 Roach Way, Whitewater Region, ON K0J 1Y0For SaleMLS ID #X13534074, EXP REALTY. TRREB
- C$674,9003 bd2 ba-- sqft75 Pembroke St E, Whitewater Region, ON K0J 1K0For Sale
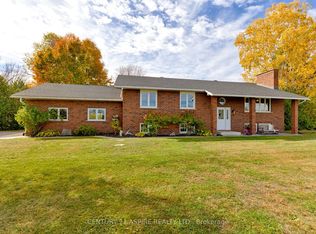 MLS ID #X13146766, CENTURY 21 ASPIRE REALTY LTD.. TRREB
 - C$675,0004 bd2 ba-- sqft263 Garden Of Eden Rd, Horton, ON K7V 3Z8For Sale
 MLS ID #X13129384, ROYAL LEPAGE TEAM REALTY. TRREB
 - C$569,9874 bd3 ba-- sqft1922 Kerr Line, Whitewater Region, ON K0J 1V0For SaleMLS ID #X13498316, EXIT OTTAWA VALLEY REALTY. TRREB
- C$544,9903 bd2 ba-- sqft1576 Garden Of Eden Rd, Horton, ON K7V 3Z8For SaleMLS ID #X13542668, CENTURY 21 ASPIRE REALTY LTD.. TRREB
- C$795,0003 bd2 ba-- sqft82 B Rosebrugh Rd, Greater Madawaska, ON K7V 3Z9For SaleMLS ID #X13535330, ROYAL LEPAGE PERFORMANCE REALTY. TRREB
- C$799,9003 bd2 ba-- sqft162 Erindale Ave, Renfrew, ON K7V 4M2For SaleMLS ID #X13108384, COLDWELL BANKER SARAZEN REALTY. TRREB
- C$874,9004 bd3 ba-- sqft29 Lachance Trl, Whitewater Region, ON K0J 1C0For SaleMLS ID #X13593012, ROYAL LEPAGE EDMONDS & ASSOCIATES. TRREB
- C$649,9003 bd2 ba-- sqft193 Milton Stewart Ave, McNab/braeside, ON K7S 0E1For SaleMLS ID #X13555866, COLDWELL BANKER SARAZEN REALTY. TRREB
- C$549,9004 bd1 ba-- sqft7 Simmons Dr, Whitewater Region, ON K0J 1K0For SaleMLS ID #X13246522, ROYAL LEPAGE TEAM REALTY. TRREB
- C$799,9004 bd3 ba-- sqft39 Biederman Rd, North Algona Wilberforce, ON K0J 1X0For SaleMLS ID #X13477116, ROYAL LEPAGE TEAM REALTY. TRREB
- C$799,0004 bd3 ba-- sqft86 Township Park Rd, North Algona Wilberforce, ON K0J 1T0For SaleMLS ID #X13449942, SOLID ROCK REALTY. TRREB
- C$589,0003 bd2 ba-- sqft12 Bamagillia St E, Whitewater Region, ON K0J 1K0For SaleMLS ID #X13544014, ROYAL LEPAGE TEAM REALTY. TRREB
- C$399,9993 bd2 ba-- sqft23 Main St, Whitewater Region, ON K0J 1K0For SaleMLS ID #X13029798, SIGNATURE TEAM REALTY LTD.. TRREB
- C$649,9003 bd2 ba-- sqft213 Calabogie Rd, McNab/braeside, ON K7S 3G8For SaleMLS ID #X13165172, RE/MAX ABSOLUTE REALTY INC.. TRREB
- C$735,0004 bd3 ba-- sqft150 Stevenson Cres, Renfrew, ON K7V 1J4For SaleMLS ID #X12988112, EXP REALTY. TRREB
- C$475,0004 bd2 ba-- sqft241 Wade Ave, Renfrew, ON K7V 2N5For SaleMLS ID #X13591302, ROYAL LEPAGE INTEGRITY REALTY. TRREB
- C$795,0004 bd1 ba-- sqft817 Snake River Line, Admaston/bromley, ON K0J 1K0For SaleMLS ID #X13438092, RE/MAX CENTRE CITY REALTY INC.. TRREB
- C$849,9005 bd2 ba-- sqft715 Long Point Way, Greater Madawaska, ON K7V 3Z9For SaleMLS ID #X13554910, EXP REALTY. TRREB
