Where Home Meets Opportunity! Set on 1.6 acres, this all-brick bungalow offers the kind of flexibility today's buyers are searching for, whether that means room for a growing family, space for hobbies, a home based business, or simply the storage you've always needed. Natural light pours through the large windows, brightening the open concept main floor where the kitchen, dining, and living areas flow together effortlessly. Solid wood cabinetry, an updated cooktop and built-in oven, main floor laundry, and thoughtful updates throughout create a home that feels both functional and welcoming. Step through the patio doors off the dining area and enjoy peaceful mornings or relaxed evenings overlooking the backyard.The finished lower level adds even more versatility. A spacious family room with a freestanding gas fireplace and built in wet bar creates the perfect setting for movie nights, entertaining, or unwinding after a long day. Convenient access from the garage helps keep everyday clutter out of the main living space. Beyond this, a bonus room with double garden doors leading outside offers endless possibilities, games room, hobby area, workshop, fitness space, or a retreat for motorcycle and vehicle enthusiasts. Outside is where this property truly stands apart. The impressive 5-bay garage, with one heated and finished bay, provides exceptional space for vehicles, tools, equipment, or projects, while the additional outbuilding offers even more storage for RVs, trailers, recreational toys, or workshop expansion. For buyers currently paying for off-site storage or struggling to find room at home, this property delivers a solution. Meticulously maintained and thoughtfully updated, this is the kind of property that lets your family grow, your hobbies expand, and your lifestyle evolve, all in one address. Because here, you're not just finding a home... you're finding room to live the life you've been building.
For sale
C$674,900
75 Pembroke St E, Whitewater Region, ON K0J 1K0
3beds
2baths
Single Family Residence
Built in ----
1 Square Feet Lot
$-- Zestimate®
C$--/sqft
C$-- HOA
What's special
- 72 days |
- 0 |
- 0 |
Zillow last checked:
Listing updated:
Listed by:
CENTURY 21 ASPIRE REALTY LTD.
Source: TRREB,MLS®#: X13146766 Originating MLS®#: Renfrew County Real Estate Board
Originating MLS®#: Renfrew County Real Estate BoardFacts & features
Interior
Bedrooms & bathrooms
- Bedrooms: 3
- Bathrooms: 2
Primary bedroom
- Level: Main
- Dimensions: 3.67 x 4.19
Bedroom 2
- Level: Main
- Dimensions: 3.12 x 3.68
Bedroom 3
- Level: Main
- Dimensions: 3.12 x 2.95
Bathroom
- Level: Main
- Dimensions: 1.03 x 1.41
Bathroom
- Level: Main
- Dimensions: 4.2 x 2.5
Dining room
- Level: Main
- Dimensions: 3.75 x 2.8
Family room
- Level: Lower
- Dimensions: 6.5 x 8.4
Kitchen
- Level: Main
- Dimensions: 4.19 x 3.7
Living room
- Level: Main
- Dimensions: 4.2 x 5.16
Other
- Level: Lower
- Dimensions: 7.4 x 4.2
Heating
- Forced Air, Gas
Cooling
- Central Air
Appliances
- Included: Built-In Oven, Countertop Range
Features
- Flooring: Carpet Free
- Basement: Finished with Walk-Out,Full
- Has fireplace: Yes
- Fireplace features: Natural Gas, Wood Burning
Interior area
- Living area range: 1500-2000 null
Video & virtual tour
Property
Parking
- Total spaces: 20
- Parking features: Private Double, Garage Door Opener
- Has garage: Yes
Features
- Patio & porch: Deck
- Pool features: None
Lot
- Size: 1 Square Feet
- Features: Irregular Lot
Details
- Additional structures: Additional Garage(s), Shed
- Parcel number: 572300080
Construction
Type & style
- Home type: SingleFamily
- Architectural style: Bungalow
- Property subtype: Single Family Residence
Materials
- Brick
- Foundation: Block
- Roof: Asphalt Shingle
Utilities & green energy
- Sewer: Septic
Community & HOA
Location
- Region: Whitewater Region
Financial & listing details
- Annual tax amount: C$4,801
- Date on market: 5/19/2026
CENTURY 21 ASPIRE REALTY LTD.
CENTURY 21 ASPIRE REALTY LTD.
By pressing Contact Agent, you agree that the real estate professional identified above may call/text you about your search, which may involve use of automated means and pre-recorded/artificial voices. You don't need to consent as a condition of buying any property, goods, or services. Message/data rates may apply. You also agree to our Terms of Use. Zillow does not endorse any real estate professionals. We may share information about your recent and future site activity with your agent to help them understand what you're looking for in a home.
Price history
Price history is unavailable.
Public tax history
Tax history is unavailable.
Climate risks
Neighborhood: K0J
Nearby schools
GreatSchools rating
No schools nearby
We couldn't find any schools near this home.
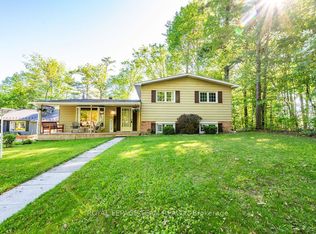
- C$589,0003 bd2 ba-- sqft12 Bamagillia St E, Whitewater Region, ON K0J1K0For Sale

- C$549,9004 bd1 ba-- sqft7 Simmons Dr, Whitewater Region, ON K0J1K0For Sale
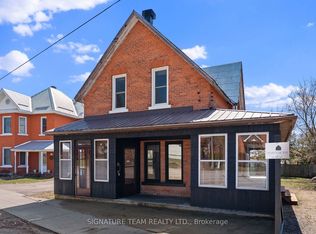
- C$385,0003 bd2 ba-- sqft23 Main St, Whitewater Region, ON K0J1K0For Sale
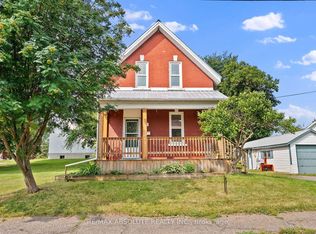
- C$379,9003 bd2 ba-- sqft11 Gould St, Whitewater Region, ON K0J1K0For Sale
- C$68,0007,200 Square FeetLOT 1 Bonnechere St, Whitewater Region, ON K0J1K0Lot/Land
- C$68,0007,200 Square FeetLOT 2 Bonnechere St, Whitewater Region, ON K0J1K0Lot/Land
- C$68,0007,200 Square Feet3 Bonnechere St, Whitewater Region, ON K0J1K0Lot/Land
- C$468,0005 bd2 ba-- sqft6 Crawford St, Whitewater Region, ON K0J1K0For Sale
Similar homes
- C$589,0003 bd2 ba-- sqft12 Bamagillia St E, Whitewater Region, ON K0J 1K0For SaleMLS ID #X13544014, ROYAL LEPAGE TEAM REALTY. TRREB
- C$645,0003 bd2 ba-- sqft58 Hendry Ln, Whitewater Region, ON K0J 1K0For Sale
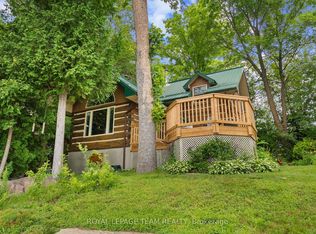 MLS ID #X13564980, ROYAL LEPAGE TEAM REALTY. TRREB
 - C$549,9004 bd1 ba-- sqft7 Simmons Dr, Whitewater Region, ON K0J 1K0For SaleMLS ID #X13246522, ROYAL LEPAGE TEAM REALTY. TRREB
- C$379,9003 bd2 ba-- sqft11 Gould St, Whitewater Region, ON K0J 1K0For SaleMLS ID #X13606630, RE/MAX ABSOLUTE REALTY INC.. TRREB
- C$385,0003 bd2 ba-- sqft23 Main St, Whitewater Region, ON K0J 1K0For SaleMLS ID #X13029798, SIGNATURE TEAM REALTY LTD.. TRREB
- C$699,9004 bd4 ba-- sqft56 Lefty Ln, Whitewater Region, ON K0J 1Y0For SaleMLS ID #X13231636, EXP REALTY. TRREB
- C$569,9874 bd3 ba-- sqft1922 Kerr Line, Whitewater Region, ON K0J 1V0For SaleMLS ID #X13498316, EXIT OTTAWA VALLEY REALTY. TRREB
- C$795,0004 bd1 ba-- sqft817 Snake River Line, Admaston/bromley, ON K0J 1K0For SaleMLS ID #X13438092, RE/MAX CENTRE CITY REALTY INC.. TRREB
- C$749,9003 bd2 ba-- sqft32 B Lefty Ln, Whitewater Region, ON K0J 1Y0For SaleMLS ID #X13135376, SIGNATURE TEAM REALTY LTD.. TRREB
- C$649,9503 bd1 ba-- sqft321 A Lake Dore Rd, North Algona Wilberforce, ON K0J 1X0For SaleMLS ID #X12963686, SIGNATURE TEAM REALTY LTD.. TRREB
- C$675,0004 bd2 ba-- sqft263 Garden Of Eden Rd, Horton, ON K7V 3Z8For SaleMLS ID #X13129384, ROYAL LEPAGE TEAM REALTY. TRREB
- C$599,9003 bd2 ba-- sqft387 Sell Rd, North Algona Wilberforce, ON K8A 6W4For SaleMLS ID #X13225606, RE/MAX PEMBROKE REALTY LTD.. TRREB
- C$774,9003 bd2 ba-- sqft248 Roach Way, Whitewater Region, ON K0J 1Y0For SaleMLS ID #X13534074, EXP REALTY. TRREB
- C$639,9004 bd2 ba-- sqft37 Rapid Rd, Whitewater Region, ON K0J 2L0For SaleMLS ID #X13022706, ROYAL LEPAGE TEAM REALTY. TRREB
- C$679,0004 bd3 ba-- sqft1485 Rapid Rd, Whitewater Region, ON K0J 2L0For SaleMLS ID #X12630684, EXIT OTTAWA VALLEY REALTY. TRREB
- C$799,9004 bd3 ba-- sqft39 Biederman Rd, North Algona Wilberforce, ON K0J 1X0For SaleMLS ID #X13477116, ROYAL LEPAGE TEAM REALTY. TRREB
- C$659,9004 bd2 ba-- sqft235 Broadview Dr, Pembroke, ON K8A 2A1For SaleMLS ID #X13600020, RE/MAX PEMBROKE REALTY LTD.. TRREB
- C$799,0004 bd3 ba-- sqft86 Township Park Rd, North Algona Wilberforce, ON K0J 1T0For SaleMLS ID #X13449942, SOLID ROCK REALTY. TRREB
- C$499,9003 bd2 ba-- sqft1576 Garden Of Eden Rd, Horton, ON K7V 3Z8For SaleMLS ID #X13542668, CENTURY 21 ASPIRE REALTY LTD.. TRREB
- C$444,9003 bd2 ba-- sqft9 Minto St, Whitewater Region, ON K0J 1C0For SaleMLS ID #X13465198, EXIT OTTAWA VALLEY REALTY. TRREB
