Welcome in to see the transformation of this property since 2021, it is nothing short of impressive. Major capital improvements inside & out provide buyers with exceptional confidence and value for years to come. Exterior updates include new siding, roof, furnace, central air conditioning, decks, railings, and an incredible 24' x 30' steel garage complete with whisper-quiet door openers and a 100-amp sub-panel. Whether you're a hobbyist, woodworker, vehicle enthusiast, or simply crave exceptional storage space, this garage is ready to accommodate it all. Adding even more charm to the property is the delightful "Fox House" shed, full of character and possibilities. Offering additional storage, it could also become a whimsical playhouse, complete with ladder access to a loft area that is sure to spark imagination and adventure. Step inside and discover renovations that extend far beyond the cosmetic. The home has been thoughtfully modernized with a 200-amp electrical service, updated insulation, drywall, flooring, trim, two beautifully renovated bathrooms, and a completely redesigned kitchen featuring contemporary cabinetry, countertops, and appliances. A practical mudroom entrance from the driveway helps keep everyday life organized, while the convenient main-floor powder room is a feature families and guests alike will appreciate. The primary bedroom is privately positioned at the rear of the home and offers a unique touch with elegant French glass doors leading into a dedicated dressing room-a space that feels both functional and luxurious.Move-in ready, extensively upgraded, and set in a convenient country location with an easy commute to town, 387 Sell Road delivers the kind of property that is becoming increasingly difficult to find-a home where the big-ticket projects are already done, leaving you free to simply unpack and enjoy the lifestyle.
For sale
C$599,900
387 Sell Rd, North Algona Wilberforce, ON K8A 6W4
3beds
2baths
Single Family Residence
Built in ----
0.93 Acres Lot
$-- Zestimate®
C$--/sqft
C$-- HOA
What's special
- 81 days |
- 3 |
- 1 |
Zillow last checked:
Listing updated:
Listed by:
RE/MAX PEMBROKE REALTY LTD.
Source: TRREB,MLS®#: X13225606 Originating MLS®#: Renfrew County Real Estate Board
Originating MLS®#: Renfrew County Real Estate BoardFacts & features
Interior
Bedrooms & bathrooms
- Bedrooms: 3
- Bathrooms: 2
Primary bedroom
- Level: Second
- Dimensions: 3.51 x 4.02
Bedroom 2
- Level: Second
- Dimensions: 3.16 x 3.08
Bedroom 3
- Level: Second
- Dimensions: 2.59 x 3.02
Bathroom
- Level: Main
- Dimensions: 1.34 x 2.14
Dining room
- Level: Main
- Dimensions: 3.57 x 3.24
Kitchen
- Level: Main
- Dimensions: 3.5 x 3.98
Laundry
- Level: Second
- Dimensions: 2.03 x 2.15
Living room
- Level: Main
- Dimensions: 3.57 x 3.89
Mud room
- Level: Main
- Dimensions: 2.83 x 1.7
Other
- Level: Second
- Dimensions: 1.72 x 3.5
Heating
- Forced Air, Propane
Cooling
- Central Air
Features
- Flooring: Carpet Free
- Basement: Other,Unfinished,Full
- Has fireplace: No
Interior area
- Living area range: 1100-1500 null
Video & virtual tour
Property
Parking
- Total spaces: 12
- Parking features: Garage Door Opener
- Has garage: Yes
Features
- Stories: 2
- Pool features: None
- Frontage length: 64.01
Lot
- Size: 0.93 Acres
- Topography: Level
Details
- Parcel number: 574260001
Construction
Type & style
- Home type: SingleFamily
- Property subtype: Single Family Residence
Materials
- Vinyl Siding
- Foundation: Stone
- Roof: Asphalt Shingle
Utilities & green energy
- Sewer: Septic
- Water: Drilled Well
- Utilities for property: Internet High Speed
Community & HOA
Location
- Region: North Algona Wilberforce
Financial & listing details
- Annual tax amount: C$1,895
- Date on market: 6/2/2026
Price history
Price history is unavailable.
Public tax history
Tax history is unavailable.
Climate risks
Neighborhood: K8A
Nearby schools
GreatSchools rating
No schools nearby
We couldn't find any schools near this home.
- C$---- bd-- ba-- sqft38697 Highway 41, Pembroke, ON K8A6W4Off Market
- C$649,9503 bd1 ba-- sqft321 A Lake Dore Rd, North Algona Wilberforce, ON K0J1X0For Sale
- C$115,0003.01 acres0 Lemke Rd, North Algona Wilberforce, ON K8A6W4Lot/Land

- C$575,0003 bd1 ba-- sqft42 Rutz Ln, North Algona Wilberforce, ON K0J1X0For Sale
- C$799,0004 bd3 ba-- sqft86 Township Park Rd, North Algona Wilberforce, ON K0J1T0For Sale
- C$--4 bd2 ba-- sqft1616 Green Lake Rd, Pembroke, ON K8A6W5Off Market
- C$980,0004 bd3 ba-- sqft800 Woito Station Rd, Laurentian Valley, ON K8A6W5For Sale
- C$749,9004 bd3 ba-- sqft39 Biederman Rd, North Algona Wilberforce, ON K0J1X0For Sale
Similar homes
- C$649,9503 bd1 ba-- sqft321 A Lake Dore Rd, North Algona Wilberforce, ON K0J 1X0For SaleMLS ID #X12963686, SIGNATURE TEAM REALTY LTD.. TRREB
- C$585,0004 bd3 ba-- sqft20 Meadowbrook Dr, Laurentian Valley, ON K8A 7C3For Sale
 MLS ID #X13679278, RE/MAX PEMBROKE REALTY LTD.. TRREB
 - C$614,9004 bd2 ba-- sqft1315 Jessie St, Whitewater Region, ON K0J 2L0For Sale
 MLS ID #X13659072, ROYAL LEPAGE TEAM REALTY. TRREB
 - C$799,0004 bd3 ba-- sqft86 Township Park Rd, North Algona Wilberforce, ON K0J 1T0For Sale
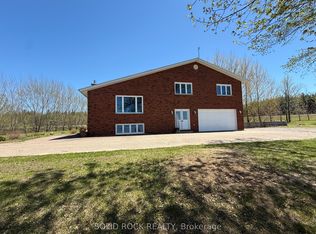 MLS ID #X13449942, SOLID ROCK REALTY. TRREB
 - C$749,9004 bd3 ba-- sqft39 Biederman Rd, North Algona Wilberforce, ON K0J 1X0For SaleMLS ID #X13477116, ROYAL LEPAGE TEAM REALTY. TRREB
- C$569,9874 bd3 ba-- sqft1922 Kerr Line, Whitewater Region, ON K0J 1V0For SaleMLS ID #X13498316, EXIT OTTAWA VALLEY REALTY. TRREB
- C$529,9004 bd2 ba-- sqft5 Valley St, Laurentian Valley, ON K8A 8R3For SaleMLS ID #X13676158, EXIT OTTAWA VALLEY REALTY. TRREB
- C$679,0004 bd3 ba-- sqft1485 Rapid Rd, Whitewater Region, ON K0J 2L0For SaleMLS ID #X13698864, EXIT OTTAWA VALLEY REALTY. TRREB
- C$649,0004 bd2 ba-- sqft235 Broadview Dr, Pembroke, ON K8A 2A1For SaleMLS ID #X13600020, RE/MAX PEMBROKE REALTY LTD.. TRREB
- C$599,9003 bd2 ba-- sqft1111 Lake Clear Rd, Bonnechere Valley, ON K0J 1T0For SaleMLS ID #X13162518, SOLID ROCK REALTY. TRREB
- C$549,9004 bd1 ba-- sqft7 Simmons Dr, Whitewater Region, ON K0J 1K0For SaleMLS ID #X13246522, ROYAL LEPAGE TEAM REALTY. TRREB
- C$629,9003 bd2 ba-- sqft75 Pembroke St E, Whitewater Region, ON K0J 1K0For SaleMLS ID #X13146766, CENTURY 21 ASPIRE REALTY LTD.. TRREB
- C$524,9004 bd1 ba-- sqft2 Doris St, Petawawa, ON K8A 7V1For SaleMLS ID #X13249372, CENTURY 21 ASPIRE REALTY LTD.. TRREB
- C$589,0003 bd2 ba-- sqft12 Bamagillia St E, Whitewater Region, ON K0J 1K0For SaleMLS ID #X13544014, ROYAL LEPAGE TEAM REALTY. TRREB
- C$645,0003 bd2 ba-- sqft58 Hendry Ln, Whitewater Region, ON K0J 1K0For SaleMLS ID #X13564980, ROYAL LEPAGE TEAM REALTY. TRREB
- C$699,0004 bd4 ba-- sqft605 Elizabeth St, Pembroke, ON K8A 1X3For SaleMLS ID #X13660912, EXIT OTTAWA VALLEY REALTY. TRREB
- C$399,9996 bd3 ba-- sqft164 Maple Ave, Pembroke, ON K8A 1L2For SaleMLS ID #X13694074, EXIT OTTAWA VALLEY REALTY. TRREB
- C$429,9004 bd2 ba-- sqft734 Front St, Pembroke, ON K8A 6J6For SaleMLS ID #X13659678, ROYAL LEPAGE EDMONDS & ASSOCIATES. TRREB
- C$414,9003 bd2 ba-- sqft84 Sandy Beach Rd, Laurentian Valley, ON K8A 6W8For SaleMLS ID #X13095596, CENTURY 21 ASPIRE REALTY LTD.. TRREB
- C$359,9004 bd2 ba-- sqft370 Carmody St, Pembroke, ON K8A 4G2For SaleMLS ID #X13550056, RE/MAX PEMBROKE REALTY LTD.. TRREB
