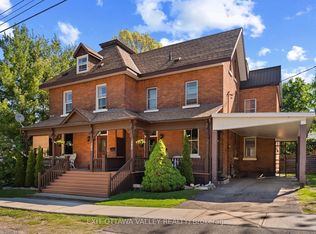
Welcome to 164 Maple Ave, a centrally located Pembroke home offering move-in-ready comfort, practical updates, and excellent value-building potential. With groceries, health services, restaurants, and Pembroke's waterfront all nearby, this location makes day-to-day living simple and convenient. The main home features 4 bedrooms plus a den, giving you flexible space for family, guests, a home office, or hobbies. The open kitchen and living room create a comfortable gathering area, while two full bathrooms add function for busy households. Recent updates, including new flooring, fresh paint, and a new furnace, give the home a clean, refreshed feel and allow you to settle in with ease. A 1 1/2 car attached garage adds valuable parking, storage, and workspace, while the metal roof and paved areas at both the front and back of the property help keep maintenance practical. Adding even more appeal, the attached 1-bedroom apartment is clean and cozy, offering flexibility for extended family, guests, or potential income support. With updated living space, low-maintenance features, an attached garage, and the bonus of a separate apartment, 164 Maple Ave is a smart opportunity in a convenient Pembroke location.
Under contract
C$399,999
164 Maple Ave, Pembroke, ON K8A 1L2
6beds
3baths
Single Family Residence
Built in ----
4,356 Square Feet Lot
$-- Zestimate®
C$--/sqft
C$-- HOA
What's special
- 62 days
- 63
- 0
Zillow last checked:
Listing updated:
Listed by:
EXIT OTTAWA VALLEY REALTY
Source: TRREB,MLS®#: X13694074 Originating MLS®#: Renfrew County Real Estate Board
Originating MLS®#: Renfrew County Real Estate BoardFacts & features
Interior
Bedrooms & bathrooms
- Bedrooms: 6
- Bathrooms: 3
Primary bedroom
- Level: Second
- Dimensions: 4.26 x 4.93
Bedroom
- Level: Second
- Dimensions: 3.85 x 2.84
Bedroom 2
- Level: Main
- Dimensions: 4.09 x 2.58
Bedroom 3
- Level: Second
- Dimensions: 4.4 x 3.81
Bedroom 4
- Level: Second
- Dimensions: 3.02 x 5.07
Bathroom
- Level: Main
- Dimensions: 4.09 x 2.13
Bathroom
- Level: Second
- Dimensions: 3.02 x 3.66
Bathroom
- Level: Second
- Dimensions: 3.85 x 2.49
Den
- Level: Main
- Dimensions: 4.09 x 3.68
Family room
- Level: Main
- Dimensions: 4.08 x 3.67
Foyer
- Level: Main
- Dimensions: 8.75 x 1.92
Kitchen
- Level: Main
- Dimensions: 4.08 x 4.82
Kitchen
- Level: Main
- Dimensions: 3.72 x 5.5
Other
- Level: Second
- Dimensions: 3.05 x 3.81
Heating
- Forced Air, Gas
Cooling
- Central Air
Appliances
- Included: Water Heater Owned
Features
- In-Law Suite
- Basement: Half,Unfinished
- Has fireplace: No
Interior area
- Living area range: 2500-3000 null
Video & virtual tour
Property
Parking
- Total spaces: 5
- Parking features: Front Yard Parking, Private, Garage Door Opener
- Has garage: Yes
Features
- Stories: 2
- Pool features: None
- Has view: Yes
- View description: City
- Waterfront features: None
Lot
- Size: 4,356 Square Feet
- Features: Fenced Yard
- Topography: Sloping,Dry,Level
Details
- Parcel number: 571400070
Construction
Type & style
- Home type: SingleFamily
- Property subtype: Single Family Residence
Materials
- Brick, Vinyl Siding
- Foundation: Stone
- Roof: Metal
Utilities & green energy
- Sewer: Sewer
Community & HOA
Location
- Region: Pembroke
Financial & listing details
- Annual tax amount: C$4,042
- Date on market: 8/20/2026
Price history
Price history is unavailable.
Public tax history
Tax history is unavailable.
Climate risks
Neighborhood: K8A
Nearby schools
GreatSchools rating
No schools nearby
We couldn't find any schools near this home.


Similar homes
- C$379,9005 bd2 ba-- sqft120 Welland St, Pembroke, ON K8A 5Y3For Sale
 MLS ID #X13833492, CENTURY 21 HERITAGE GROUP LTD.. TRREB
 - C$470,0007 bd3 ba-- sqft283 William St #285, Pembroke, ON K8A 1P2For Sale
 EXIT Realty broker feed
 - C$359,0007 bd4 ba-- sqft247 Victoria St, Pembroke, ON K8A 4K5For Sale
 MLS ID #X13843258, POWER MARKETING REAL ESTATE INC.. TRREB
 - C$424,9004 bd2 ba-- sqft182 Market St, Pembroke, ON K8A 2H6For Sale
 MLS ID #X14090270, RE/MAX PEMBROKE REALTY LTD.. TRREB
