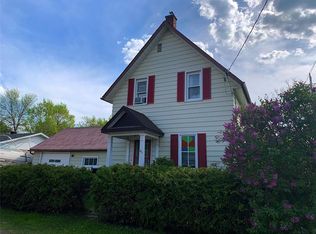
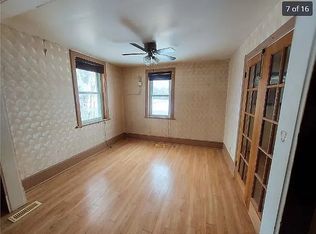
Welcome to 335 Willard Street, a solid brick bungalow offering more space and versatility than you might expect from the curb. With a practical layout, multiple living areas, an attached insulated garage and several important updates already completed, this home is ready for its next chapter.The main level offers a bright and welcoming living room with large windows, along with an eat-in kitchen featuring plenty of cabinetry and workspace. Two bedrooms and a full bathroom complete the main floor.The finished lower level adds even more usable living space, including additional bedrooms, a second bathroom, a spacious family room and a generous laundry and utility area. Whether you need room for a growing family, teenagers, guests, hobbies or a home office, this layout provides plenty of flexibility.Outside, the paved driveway leads to the attached insulated garage, offering excellent parking, storage and workspace. The partially fenced yard includes a gazebo and two storage sheds, creating a functional outdoor space for relaxing, entertaining, gardening or simply enjoying the warmer months.Several key updates have already been taken care of, including the roof in 2020, central air in 2023 and the paved driveway in 2023.Conveniently located in Pembroke close to schools, shopping, recreation and everyday amenities, 335 Willard Street delivers space, practicality and value in a well-established neighbourhood. Don't let the modest exterior fool you - there is a lot of home here.
For sale
C$439,900
335 Willard St, Pembroke, ON K8A 3T8
4beds
2baths
Single Family Residence
Built in ----
4,859 Square Feet Lot
$-- Zestimate®
C$--/sqft
C$-- HOA
What's special
Solid brick bungalowAttached insulated garageLarge windowsEat-in kitchenFinished lower levelAdditional bedroomsSecond bathroom
- 71 days
- 10
- 0
Zillow last checked:
Listing updated:
Listed by:
RE/MAX PEMBROKE REALTY LTD.
Source: TRREB,MLS®#: X13730498 Originating MLS®#: Renfrew County Real Estate Board
Facts & features
Interior
Bedrooms & bathrooms
- Bedrooms: 4
- Bathrooms: 2
Primary bedroom
- Level: Main
- Dimensions: 3.5 x 2
Bedroom 2
- Level: Main
- Dimensions: 3.5 x 3.3
Bedroom 3
- Level: Basement
- Dimensions: 3.4 x 3.2
Bedroom 4
- Level: Basement
- Dimensions: 5 x 2.5
Bathroom
- Level: Basement
- Dimensions: 2.7 x 1.3
Bathroom
- Level: Main
- Dimensions: 2.4 x 1.1
Kitchen
- Level: Main
- Dimensions: 4.3 x 3.3
Laundry
- Level: Basement
- Dimensions: 3.4 x 2.9
Living room
- Level: Main
- Dimensions: 5.3 x 4.4
Living room
- Level: Basement
- Dimensions: 4.4 x 2.5
Heating
- Forced Air, Gas
Cooling
- Central Air
Features
- Primary Bedroom - Main Floor
- Flooring: Carpet Free
- Basement: Full,Finished
- Has fireplace: No
Interior area
- Living area range: 700-1100 null
Video & virtual tour
Property
Parking
- Total spaces: 3
- Parking features: Garage
- Has garage: Yes
Features
- Pool features: None
Lot
- Size: 4,859 Square Feet
Details
- Parcel number: 571650053
Construction
Type & style
- Home type: SingleFamily
- Architectural style: Bungalow
- Property subtype: Single Family Residence
Materials
- Brick
- Foundation: Block
- Roof: Asphalt Shingle
Utilities & green energy
- Sewer: Sewer
Community & HOA
Location
- Region: Pembroke
Financial & listing details
- Annual tax amount: C$3,911
- Date on market: 9/1/2026
Price history
Price history is unavailable.
Public tax history
Tax history is unavailable.
Climate risks
Neighborhood: K8A
Nearby schools
GreatSchools rating
No schools nearby
We couldn't find any schools near this home.

Similar homes
- C$414,9004 bd2 ba-- sqft182 Market St, Pembroke, ON K8A 2H6For Sale
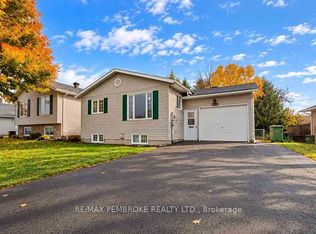 MLS ID #X14090270, RE/MAX PEMBROKE REALTY LTD.. TRREB
- C$399,9004 bd2 ba-- sqft525 Irving St, Pembroke, ON K8A 2T8For Sale
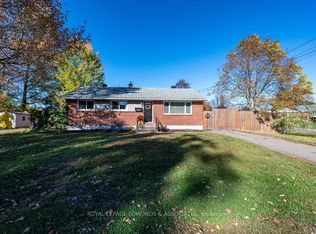 MLS ID #X14101774, ROYAL LEPAGE EDMONDS & ASSOCIATES. TRREB
- C$425,0003 bd1 ba-- sqft594 Hamilton St W, Laurentian Valley, ON K8A 6P1For Sale
 MLS ID #X14101156, SIGNATURE TEAM REALTY LTD.. TRREB
- C$439,0006 bd2 ba-- sqft594 Herbert St E, Pembroke, ON K8A 8E9For Sale
 MLS ID #X13495236, CENTURY 21 INNOVATIVE PINNACLE REAL ESTATE GROUP. TRREB
