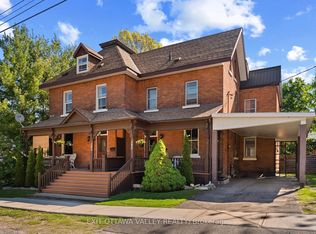
Offering over 2000 sqft with 5 bedrooms and 3 bathrooms, this 2 story end unit townhome is a rare find! The original character shines through with beautiful brick exterior and soaring ceilings while the spacious kitchen with sprawling island provide modern convenience. Kitchen flows into the open concept living/dining rooms, centered around a cozy wood burning fireplace. Upstairs features five generous bedrooms, complimented by two updated bathrooms, providing plenty of potential uses, whether its accommodating your growing family or generating income as a student rental. Outside, enjoy a fully fenced backyard and detached single car garage. Brand new high efficiency natural gas boiler in 2026, and Tar and Gravel roof in 2021 provide peace of mind for many years to come. Conveniently located within walking distance to all that Pembroke has to offer, this home is one of a kind!
For sale
C$449,900
188 Esther St, Pembroke, ON K8A 3C2
5beds
3baths
Townhouse
Built in ----
0 Square Feet Lot
$-- Zestimate®
C$--/sqft
C$-- HOA
What's special
Beautiful brick exteriorSoaring ceilingsCozy wood burning fireplaceTwo updated bathroomsFully fenced backyardDetached single car garage
- 94 days
- 12
- 0
Zillow last checked:
Listing updated:
Listed by:
ROYAL LEPAGE EDMONDS & ASSOCIATES
Source: TRREB,MLS®#: X13578892 Originating MLS®#: Renfrew County Real Estate Board
Originating MLS®#: Renfrew County Real Estate BoardFacts & features
Interior
Bedrooms & bathrooms
- Bedrooms: 5
- Bathrooms: 3
Primary bedroom
- Level: Second
- Dimensions: 3.9 x 4
Bedroom
- Level: Second
- Dimensions: 3 x 3
Bedroom
- Level: Second
- Dimensions: 3 x 4.2
Bedroom
- Level: Second
- Dimensions: 3.35 x 4.01
Bedroom
- Level: Second
- Dimensions: 3.1 x 3.6
Bathroom
- Level: Second
- Dimensions: 2 x 1.2
Bathroom
- Level: Main
- Dimensions: 2.7 x 1.4
Bathroom
- Level: Second
- Dimensions: 2.2 x 2.9
Dining room
- Level: Main
- Dimensions: 4.8 x 5.6
Foyer
- Level: Main
- Dimensions: 2 x 2.1
Kitchen
- Level: Main
- Dimensions: 4.2 x 4.6
Living room
- Level: Main
- Dimensions: 5 x 6.4
Mud room
- Level: Main
- Dimensions: 3.3 x 2.8
Office
- Level: Second
- Dimensions: 2.9 x 4.7
Heating
- Radiant, Gas
Cooling
- Window Unit(s)
Features
- Other
- Basement: Full,Unfinished
- Has fireplace: Yes
- Fireplace features: Wood Burning
Interior area
- Living area range: 2000-2500 null
Video & virtual tour
Property
Parking
- Total spaces: 1
- Parking features: Garage
- Has garage: Yes
Features
- Stories: 2
- Patio & porch: Porch
- Pool features: None
Lot
- Size: 0 Square Feet
- Features: Rectangular Lot
Details
- Parcel number: 571610126
Construction
Type & style
- Home type: Townhouse
- Property subtype: Townhouse
Materials
- Brick
- Foundation: Stone
- Roof: Tar/Gravel
Utilities & green energy
- Sewer: Sewer
Community & HOA
Location
- Region: Pembroke
Financial & listing details
- Annual tax amount: C$5,278
- Date on market: 7/17/2026
Price history
Price history is unavailable.
Public tax history
Tax history is unavailable.
Climate risks
Neighborhood: K8A
Nearby schools
GreatSchools rating
No schools nearby
We couldn't find any schools near this home.


Similar homes
- C$424,9004 bd2 ba-- sqft182 Market St, Pembroke, ON K8A 2H6For Sale
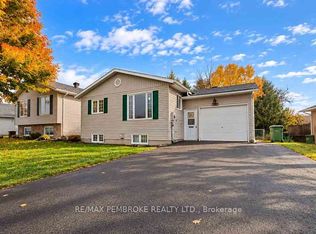 MLS ID #X14090270, RE/MAX PEMBROKE REALTY LTD.. TRREB
 - C$379,9005 bd2 ba-- sqft120 Welland St, Pembroke, ON K8A 5Y3For Sale
 MLS ID #X13833492, CENTURY 21 HERITAGE GROUP LTD.. TRREB
 - C$470,0007 bd3 ba-- sqft283 & 285 William St, Pembroke, ON K8A 1N4For Sale
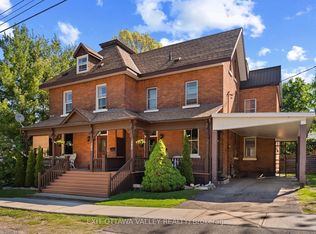 MLS ID #X13738030, EXIT OTTAWA VALLEY REALTY. TRREB
 - C$470,0007 bd3 ba-- sqft283 William St #285, Pembroke, ON K8A 1P2For Sale
 EXIT Realty broker feed
