
Perfect starter home in Pembroke's east end! This well-maintained 3-bedroom, 2 full bathroom home is move-in ready and offers plenty of space for the whole family.The main level features a bright and airy eat-in kitchen, a separate dining room, and a formal living room, both with new carpeting. A full 4-piece bathroom and a versatile bonus room complete the main floor. Featuring a cozy gas stove, this flexible space would make an ideal family room, playroom, home office, or rec room.Upstairs you'll find three comfortable bedrooms along with a second full bathroom. The basement offers a laundry area and plenty of room for storage.Outside, you'll appreciate the newer roof, a detached garage that's perfect for parking, storage, or a workshop, and a huge backyard offering endless possibilities. Whether you're looking for a safe place for the kids to play, room for pets, or a blank canvas to create your dream garden, this property has the space to make it happen.Conveniently located close to schools, shopping, parks, and entertainment, this charming home is an excellent opportunity for first-time buyers, young families, or anyone looking for a well-cared-for home in a great neighbourhood.
For sale
C$329,900
259 Peter St, Pembroke, ON K8A 1R1
3beds
2baths
Single Family Residence
Built in ----
9,801 Square Feet Lot
$-- Zestimate®
C$--/sqft
C$-- HOA
What's special
Separate dining roomNew carpetingCozy gas stoveVersatile bonus roomThree comfortable bedroomsNewer roofDetached garage
- 46 days
- 16
- 1
Zillow last checked:
Listing updated:
Listed by:
SIGNATURE TEAM REALTY LTD.
Source: TRREB,MLS®#: X13638026 Originating MLS®#: Renfrew County Real Estate Board
Originating MLS®#: Renfrew County Real Estate BoardFacts & features
Interior
Bedrooms & bathrooms
- Bedrooms: 3
- Bathrooms: 2
Primary bedroom
- Level: Second
- Dimensions: 3.99 x 3.08
Bedroom
- Level: Second
- Dimensions: 3.35 x 3.17
Bedroom
- Level: Second
- Dimensions: 3.05 x 2.92
Bathroom
- Level: Second
- Dimensions: 2.78 x 2.9
Bathroom
- Level: Main
- Dimensions: 1.43 x 1.74
Dining room
- Level: Main
- Dimensions: 3.08 x 2.65
Family room
- Level: Main
- Dimensions: 4.02 x 5.57
Kitchen
- Level: Main
- Dimensions: 3.14 x 4.27
Living room
- Level: Main
- Dimensions: 3.66 x 3.41
Other
- Level: Basement
- Dimensions: 7.13 x 7.4
Heating
- Baseboard, Electric
Cooling
- Central Air
Features
- Storage
- Basement: Full,Unfinished
- Has fireplace: Yes
- Fireplace features: Natural Gas
Interior area
- Living area range: 1100-1500 null
Video & virtual tour
Property
Parking
- Total spaces: 4
- Parking features: Private
- Has garage: Yes
Features
- Stories: 2
- Pool features: None
Lot
- Size: 9,801 Square Feet
Details
- Additional structures: Garden Shed
- Parcel number: 571580058
Construction
Type & style
- Home type: SingleFamily
- Property subtype: Single Family Residence
Materials
- Vinyl Siding
- Foundation: Block
- Roof: Asphalt Shingle
Utilities & green energy
- Sewer: Sewer
Community & HOA
Location
- Region: Pembroke
Financial & listing details
- Annual tax amount: C$3,669
- Date on market: 9/3/2026
Price history
Price history is unavailable.
Public tax history
Tax history is unavailable.
Climate risks
Neighborhood: K8A
Nearby schools
GreatSchools rating
No schools nearby
We couldn't find any schools near this home.

Similar homes
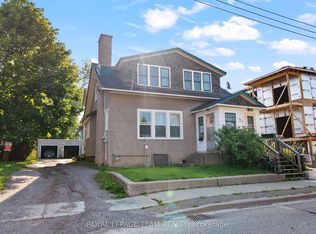
- C$339,0003 bd2 ba-- sqft256 Maple Ave, Pembroke, ON K8A 1L6For Sale
 MLS ID #X13859876, SIGNATURE TEAM REALTY LTD.. TRREB
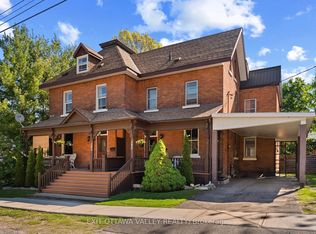
 - C$315,0003 bd2 ba-- sqft459 Somerset St, Pembroke, ON K8A 4C5For Sale
 MLS ID #X13508268, RE/MAX PEMBROKE REALTY LTD.. TRREB
 - C$339,0004 bd2 ba-- sqft652 Moffat St, Pembroke, ON K8A 3Y1For Sale
 MLS ID #X13472956, SIGNATURE TEAM REALTY LTD.. TRREB
 - C$379,9005 bd2 ba-- sqft120 Welland St, Pembroke, ON K8A 5Y3For Sale
 MLS ID #X13833492, CENTURY 21 HERITAGE GROUP LTD.. TRREB
