Welcome to this spacious and inviting two storey home, perfectly suited for families looking to grow, in an quite neighbourhood, within walking distance to schools and parks. The main level features a generous living room complete with a cozy wood burning fireplace, creating the perfect space to relax and unwind. The bright kitchen and dining area provide plenty of room for family meals and entertaining, while a convenient two piece bathroom & office area adds functionality to the main floor. A standout feature of the home is the attached garage and large mudroom, providing an excellent transition between the outdoors and the main living space. The mudroom also offers direct access to the covered rear porch, overlooking the backyard. Upstairs, you'll find four spacious bedrooms along with a full bathroom, providing ample accommodation for your growing family. The basement adds even more versatility, featuring a dedicated laundry room and abundant storage space for all your seasonal items and household needs. Don't miss the opportunity to make this welcoming family home your own!
For sale
C$399,900
734 Front St, Pembroke, ON K8A 6J6
4beds
2baths
Single Family Residence
Built in ----
0 Square Feet Lot
$-- Zestimate®
C$--/sqft
C$-- HOA
What's special
Cozy wood burning fireplaceAttached garageLarge mudroomCovered rear porchOverlooking the backyardFour spacious bedroomsDedicated laundry room
- 46 days
- 15
- 3
Zillow last checked:
Listing updated:
Listed by:
ROYAL LEPAGE EDMONDS & ASSOCIATES
Source: TRREB,MLS®#: X13659678 Originating MLS®#: Renfrew County Real Estate Board
Originating MLS®#: Renfrew County Real Estate BoardFacts & features
Interior
Bedrooms & bathrooms
- Bedrooms: 4
- Bathrooms: 2
Primary bedroom
- Level: Second
- Dimensions: 3.8 x 5.2
Bedroom
- Level: Second
- Dimensions: 3.5 x 3.3
Bedroom
- Level: Second
- Dimensions: 2.5 x 3.4
Bedroom
- Level: Second
- Dimensions: 3 x 3.6
Bathroom
- Level: Second
- Dimensions: 2.6 x 2
Bathroom
- Level: Main
- Dimensions: 1.6 x 1.6
Dining room
- Level: Main
- Dimensions: 3.4 x 3.8
Kitchen
- Level: Main
- Dimensions: 2.8 x 3.1
Laundry
- Level: Basement
- Dimensions: 3 x 2.6
Living room
- Level: Main
- Dimensions: 5.2 x 4.8
Office
- Level: Main
- Dimensions: 2.4 x 3.6
Other
- Level: Basement
- Dimensions: 3.4 x 7.4
Utility room
- Level: Basement
- Dimensions: 5.1 x 7.1
Heating
- Forced Air, Gas
Cooling
- Central Air
Features
- Other
- Basement: Full,Unfinished
- Has fireplace: Yes
- Fireplace features: Living Room, Wood Burning
Interior area
- Living area range: 1500-2000 null
Video & virtual tour
Property
Parking
- Total spaces: 4
- Parking features: Garage
- Has garage: Yes
Features
- Stories: 2
- Pool features: None
Lot
- Size: 0 Square Feet
- Features: Irregular Lot
Details
- Parcel number: 571710212
Construction
Type & style
- Home type: SingleFamily
- Property subtype: Single Family Residence
Materials
- Other
- Foundation: Concrete
- Roof: Asphalt Shingle
Utilities & green energy
- Sewer: Sewer
Community & HOA
Location
- Region: Pembroke
Financial & listing details
- Annual tax amount: C$4,964
- Date on market: 8/10/2026
Price history
Price history is unavailable.
Public tax history
Tax history is unavailable.
Climate risks
Neighborhood: K8A
Nearby schools
GreatSchools rating
No schools nearby
We couldn't find any schools near this home.
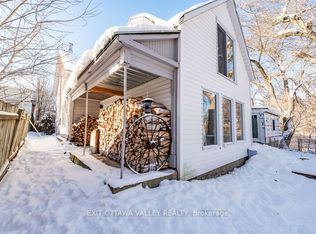
Similar homes
- C$375,0004 bd2 ba-- sqft296 1st Ave N, Pembroke, ON K8A 5C2For Sale
 MLS ID #X13777288, RE/MAX PEMBROKE REALTY LTD.. TRREB
 - C$379,9004 bd1 ba-- sqft617 3rd Ave S, Laurentian Valley, ON K8A 5H1For Sale
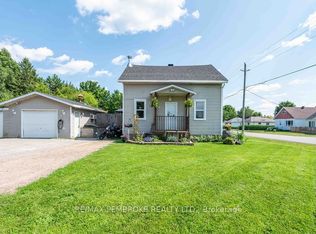 MLS ID #X13630700, RE/MAX PEMBROKE REALTY LTD.. TRREB
 - C$345,0004 bd2 ba-- sqft370 Carmody St, Pembroke, ON K8A 4G2For Sale
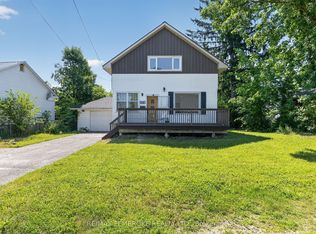 MLS ID #X13550056, RE/MAX PEMBROKE REALTY LTD.. TRREB
 - C$365,0003 bd1 ba-- sqft329 3rd Ave, Pembroke, ON K8A 5G5For Sale
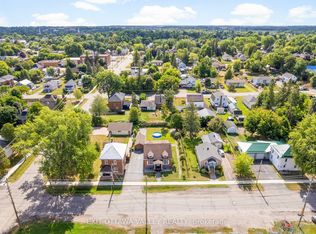 EXIT Realty broker feed
