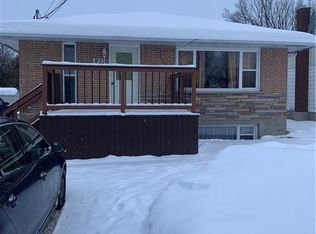
Welcome to 182 Market Street, Pembroke! Offering plenty of space inside and out, this inviting 4-bedroom, 2 bathroom home combines comfortable family living, a versatile layout, and a fantastic location in an established residential neighbourhood. Step inside to discover a bright and welcoming main level featuring warm hardwood flooring, a spacious living room with patio doors leading to the back deck, and an eat-in kitchen with abundant cabinetry, generous counter space, and room for everyday family meals. Two bedrooms and a full bathroom with convenient laundry facilities complete the main level. Downstairs, the finished lower level adds valuable living space with a generous family room featuring a cozy gas fireplace, two additional bedrooms, a second 2 piece bathroom, and plenty of flexibility for guests, hobbies, or a home office. Outside, you'll appreciate the spacious backyard with mature trees, garden beds, a storage shed, and plenty of room for children, pets, and outdoor entertaining. The attached garage and oversized paved driveway provide excellent parking and storage options. Location is another wonderful advantage! Situated in a well-established area of Pembroke, you'll enjoy convenient access to schools, parks, playgrounds, shopping, restaurants, recreational facilities, the Pembroke Regional Hospital, and the beautiful Ottawa River waterfront. With room for the whole family, practical everyday features, and a location that keeps you connected to everything Pembroke has to offer, 182 Market Street is ready to welcome its next chapter!
For sale
C$424,900
182 Market St, Pembroke, ON K8A 2H6
4beds
2baths
Single Family Residence
Built in ----
5,248 Square Feet Lot
$-- Zestimate®
C$--/sqft
C$-- HOA
What's special
Warm hardwood flooringGenerous counter spaceConvenient laundry facilitiesGarden bedsStorage shedAttached garage
- 1 day
- 1
- 0
Zillow last checked:
Listing updated:
Listed by:
RE/MAX PEMBROKE REALTY LTD.
Source: TRREB,MLS®#: X14090270 Originating MLS®#: Renfrew County Real Estate Board
Facts & features
Interior
Bedrooms & bathrooms
- Bedrooms: 4
- Bathrooms: 2
Primary bedroom
- Level: Main
- Dimensions: 3.1 x 2.6
Bedroom 2
- Level: Main
- Dimensions: 3.1 x 2.6
Bedroom 3
- Level: Basement
- Dimensions: 3.5 x 3.2
Bedroom 4
- Level: Basement
- Dimensions: 3.2 x 2
Bathroom
- Level: Main
- Dimensions: 3.1 x 1.2
Bathroom
- Level: Basement
- Dimensions: 1.3 x 1
Kitchen
- Level: Main
- Dimensions: 3.9 x 3.5
Living room
- Level: Main
- Dimensions: 4.1 x 3.5
Living room
- Level: Basement
- Dimensions: 9.1 x 3.2
Utility room
- Level: Basement
- Dimensions: 3.3 x 1.3
Heating
- Forced Air, Gas
Cooling
- Central Air
Features
- Basement: Finished,Full
- Has fireplace: Yes
- Fireplace features: Natural Gas
Interior area
- Living area range: 700-1100 null
Property
Parking
- Total spaces: 3
- Parking features: Garage
- Has garage: Yes
Features
- Pool features: None
Lot
- Size: 5,248 Square Feet
Details
- Parcel number: 576210089
- Other equipment: Air Exchanger
Construction
Type & style
- Home type: SingleFamily
- Architectural style: Bungalow
- Property subtype: Single Family Residence
Materials
- Vinyl Siding, Other
- Foundation: Wood
- Roof: Asphalt Shingle
Utilities & green energy
- Sewer: Sewer
Community & HOA
Location
- Region: Pembroke
Financial & listing details
- Annual tax amount: C$4,627
- Date on market: 10/17/2026
Price history
Price history is unavailable.
Public tax history
Tax history is unavailable.
Climate risks
Neighborhood: K8A
Nearby schools
GreatSchools rating
No schools nearby
We couldn't find any schools near this home.
Similar homes
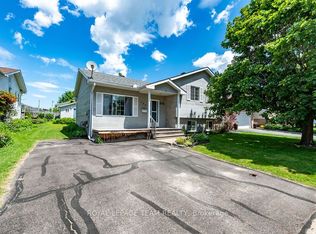
- C$447,5004 bd2 ba-- sqft335 Willard St, Pembroke, ON K8A 3T8For Sale
 MLS ID #X13730498, RE/MAX PEMBROKE REALTY LTD.. TRREB
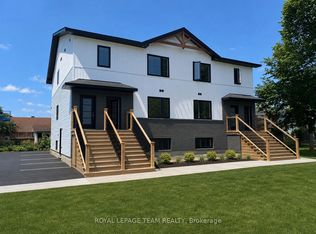
- C$389,9004 bd1 ba-- sqft192 Ellis Ave, Pembroke, ON K8A 2J1For Sale
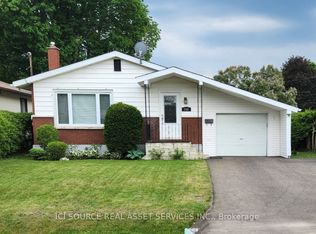 MLS ID #X13776178, ICI SOURCE REAL ASSET SERVICES INC.. TRREB
- C$399,9005 bd2 ba-- sqft120 Welland St, Pembroke, ON K8A 5Y3For Sale
 MLS ID #X13833492, CENTURY 21 HERITAGE GROUP LTD.. TRREB
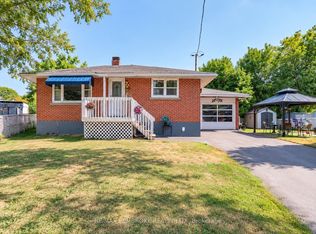
- C$429,9004 bd2 ba-- sqft1486 Wilson Rd, Laurentian Valley, ON K8A 6W4For Sale
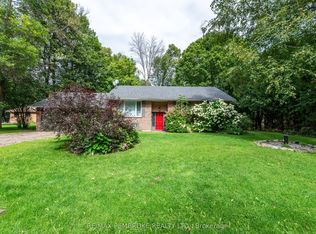 MLS ID #X13734874, RE/MAX PEMBROKE REALTY LTD.. TRREB
