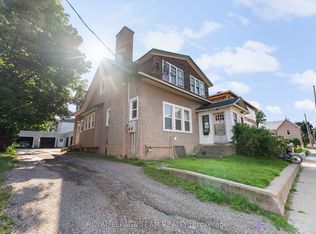
Fabulous and full of charm, this fully updated (2013) 3-bedroom home is tucked onto a quiet, beautifully treed centre-town street just steps to parks, recreation, and everyday amenities. Open the door to a spacious, sunlit living room with fresh paint and new laminate flooring, flowing into an inviting eat-in kitchen-perfect for morning coffee, weeknight dinners, and easy entertaining. The main level is thoughtfully arranged with a generous primary bedroom and ultra-convenient laundry located with the main bath, streamlining daily routines. Step through the back door to your private retreat: a covered deck with a relaxing hot tub for year-round soaking, a partially fenced yard with room to garden and play, and a detached garage ideal for vehicles, bikes, and tools. Upstairs, two airy bedrooms pair with a charming 2-piece bath-great for guests, a home office, or a cozy kids' wing. The full basement expands your options with a finished guest room and a partly finished third bathroom, ready for your personal touch. Peace-of-mind upgrades include insulated basement walls (2025) and blown-in attic insulation (2025) for improved efficiency. Forced-air natural gas heat and updated central air conditioning keep the home comfortable in every season. Clean, bright, and meticulously cared for, this residence blends character with convenience-an easy indoor-outdoor flow, smart main-floor essentials, and thoughtful updates that make life effortless. Move-in ready and wonderfully connected to the heart of town, it simply feels like home.
For sale
C$379,900
260 Fraser St, Pembroke, ON K8A 1X8
3beds
3baths
Single Family Residence
Built in ----
4,059 Square Feet Lot
$-- Zestimate®
C$--/sqft
C$-- HOA
What's special
Fresh paintNew laminate flooringInviting eat-in kitchenGenerous primary bedroomPrivate retreatCovered deckTwo airy bedrooms
- 22 hours
- 3
- 1
Zillow last checked:
Listing updated:
Listed by:
SIGNATURE TEAM REALTY LTD.
Source: TRREB,MLS®#: X13570414 Originating MLS®#: Renfrew County Real Estate Board
Originating MLS®#: Renfrew County Real Estate BoardFacts & features
Interior
Bedrooms & bathrooms
- Bedrooms: 3
- Bathrooms: 3
Primary bedroom
- Level: Main
- Dimensions: 3.42 x 3.52
Bedroom 2
- Level: Second
- Dimensions: 4.03 x 2.86
Bedroom 3
- Level: Second
- Dimensions: 2.71 x 4.04
Bathroom
- Level: Second
- Dimensions: 1.93 x 1.96
Bathroom
- Level: Main
- Dimensions: 2.49 x 2.73
Bathroom
- Level: Lower
- Dimensions: 1.94 x 1.28
Den
- Level: Lower
- Dimensions: 3.63 x 2.82
Foyer
- Level: Main
- Dimensions: 1.18 x 1.41
Kitchen
- Level: Main
- Dimensions: 2.68 x 9.02
Living room
- Level: Main
- Dimensions: 3.46 x 4.32
Other
- Level: Lower
- Dimensions: 4.11 x 3.76
Other
- Level: Lower
- Dimensions: 3.48 x 3.37
Other
- Level: Lower
- Dimensions: 2.66 x 3.23
Other
- Level: Second
- Dimensions: 1.95 x 1.09
Heating
- Forced Air, Gas
Cooling
- Central Air
Features
- Primary Bedroom - Main Floor
- Basement: Full,Partially Finished
- Has fireplace: No
Interior area
- Living area range: 1100-1500 null
Video & virtual tour
Property
Parking
- Total spaces: 3
- Parking features: Private
- Has garage: Yes
Features
- Stories: 1.5
- Pool features: None
Lot
- Size: 4,059 Square Feet
Details
- Parcel number: 571580099
Construction
Type & style
- Home type: SingleFamily
- Property subtype: Single Family Residence
Materials
- Vinyl Siding
- Foundation: Block
- Roof: Metal
Utilities & green energy
- Sewer: Sewer
Community & HOA
Location
- Region: Pembroke
Financial & listing details
- Annual tax amount: C$3,503
- Date on market: 9/3/2026
Price history
Price history is unavailable.
Public tax history
Tax history is unavailable.
Climate risks
Neighborhood: K8A
Nearby schools
GreatSchools rating
No schools nearby
We couldn't find any schools near this home.


Similar homes
- C$359,9003 bd2 ba-- sqft259 Peter St, Pembroke, ON K8A 1R1For Sale
 MLS ID #X13638026, SIGNATURE TEAM REALTY LTD.. TRREB
 - C$399,9003 bd3 ba-- sqft401 Broadview Dr, Pembroke, ON K8A 7W2For Sale
 MLS ID #X13514654, SIGNATURE TEAM REALTY LTD.. TRREB
 - C$419,9005 bd3 ba-- sqft224 Nelson St, Pembroke, ON K8A 3N2For Sale
 MLS ID #X13732572, CENTURY 21 ASPIRE REALTY LTD.. TRREB
 - C$379,0004 bd3 ba-- sqft400 Boundary Rd E, Pembroke, ON K8A 6K7For Sale
 MLS ID #X13730442, EXIT OTTAWA VALLEY REALTY. TRREB
