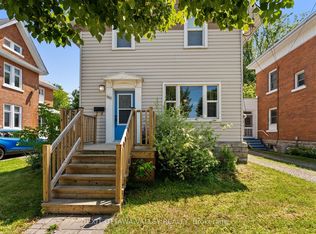
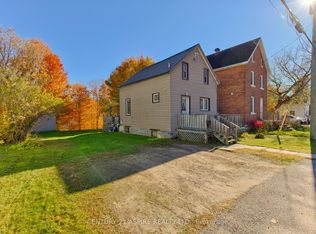
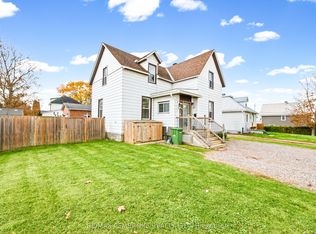
Steeped in charm and character, this historic century home sits on a serene, dead-end street, offering elevated views of the Muskrat River and scenic Pansy Patch Park right across the water. The main level features traditional original details paired with an addition that houses a main floor bedroom and full bathroom with walk-out to front yard. Upstairs, you will find generous-sized bedrooms filled with tons of natural light and timeless appeal. While some areas are partially uncompleted, this property presents an incredible canvas for a buyer with vision to restore and custom-finish a true Pembroke landmark. Bring your design ideas and unlock the full potential of this unique riverside retreat! VTB financing available with as little as 15% down @ 6.5%, amortized up to 50 years/interest only - no income verification or credit qualifications
For sale
C$379,900
120 Welland St, Pembroke, ON K8A 5Y3
5beds
2baths
Single Family Residence
Built in ----
0.76 Acres Lot
$-- Zestimate®
C$--/sqft
C$-- HOA
What's special
Serene dead-end streetMain floor bedroomTimeless appeal
- 44 days
- 17
- 0
Zillow last checked:
Listing updated:
Listed by:
CENTURY 21 HERITAGE GROUP LTD.
Source: TRREB,MLS®#: X13833492 Originating MLS®#: Toronto Regional Real Estate Board
Facts & features
Interior
Bedrooms & bathrooms
- Bedrooms: 5
- Bathrooms: 2
Primary bedroom
- Level: Main
- Dimensions: 6.12 x 3.63
Bedroom
- Level: Second
- Dimensions: 2.99 x 2.36
Bedroom
- Level: Second
- Dimensions: 4.54 x 2.97
Bedroom
- Level: Second
- Dimensions: 5.1 x 4.14
Bedroom
- Level: Second
- Dimensions: 3.98 x 2.74
Bathroom
- Level: Main
- Dimensions: 2.66 x 1.52
Bathroom
- Level: Second
- Dimensions: 2.84 x 1.85
Dining room
- Level: Main
- Dimensions: 5.15 x 3.07
Foyer
- Level: Main
- Dimensions: 2.97 x 5.18
Kitchen
- Level: Main
- Dimensions: 2.66 x 4.85
Living room
- Level: Main
- Dimensions: 5.18 x 3.83
Heating
- Other, Other Source
Cooling
- None
Features
- None
- Basement: Unfinished
- Has fireplace: Yes
- Fireplace features: Wood Burning
Interior area
- Living area range: 2000-2500 null
Property
Parking
- Total spaces: 3
- Parking features: Garage
- Has garage: Yes
Features
- Stories: 2
- Pool features: None
- Frontage length: 76.44
Lot
- Size: 0.76 Acres
Details
- Parcel number: 571640410
Construction
Type & style
- Home type: SingleFamily
- Property subtype: Single Family Residence
Materials
- Brick, Stucco (Plaster)
- Foundation: Stone
- Roof: Asphalt Shingle
Utilities & green energy
- Sewer: Sewer
Community & HOA
Location
- Region: Pembroke
Financial & listing details
- Annual tax amount: C$4,443
- Date on market: 9/28/2026
Price history
Price history is unavailable.
Public tax history
Tax history is unavailable.
Climate risks
Neighborhood: K8A
Nearby schools
GreatSchools rating
No schools nearby
We couldn't find any schools near this home.

Similar homes
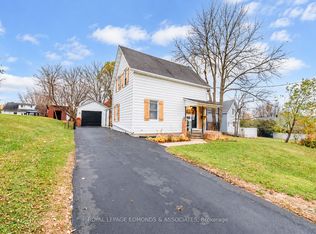
- C$374,9003 bd2 ba-- sqft228 Hunter St, Pembroke, ON K8A 2N9For Sale
 MLS ID #X14138694, ROYAL LEPAGE EDMONDS & ASSOCIATES. TRREB
- C$369,9004 bd2 ba-- sqft296 1st Ave N, Pembroke, ON K8A 5C2For Sale
 MLS ID #X13777288, RE/MAX PEMBROKE REALTY LTD.. TRREB
- C$369,9003 bd2 ba-- sqft240 Irving St, Pembroke, ON K8A 2S6For Sale
 MLS ID #X14146354, RE/MAX PEMBROKE REALTY LTD.. TRREB
- C$345,0007 bd4 ba-- sqft247 Victoria St, Pembroke, ON K8A 4K5For Sale
 MLS ID #X13843258, POWER MARKETING REAL ESTATE INC.. TRREB
