Welcome to 320 MacKay Street! Beautifully renovated from top to bottom, this impressive 3-bedroom, 2-bathroom home is ready to welcome its next family! Thoughtfully updated throughout, this property offers the perfect combination of modern finishes, functional living space and an incredible backyard retreat. The main floor features a brand-new kitchen, two spacious family living areas, and a cozy gas fireplace overlooking the stunning backyard. Fresh paint and updated lighting add a bright, refreshed feel throughout. The side entrance has also been beautifully redesigned, complete with a custom built-in bench and convenient storage. Upstairs, a newly completed staircase leads to three bedrooms and a fully renovated 4-piece bathroom. The spacious primary bedroom offers a unique walk-in closet area featuring two closets and a built-in vanity. The finished basement provides even more versatile living space, complete with a second 4-piece bathroom and laundry room. Step outside and discover your own private backyard oasis! Enjoy summer days relaxing on the tiered deck, unwinding in the hot tub or taking a dip in the large heated inground pool. The detached garage offers additional workshop space, along with dedicated pool change rooms and a separate pool utility room. With extensive renovations, plenty of space for the whole family and an incredible outdoor entertaining area, this home truly has it all. All that's missing is you!
For sale
C$374,900
320 Mackay St, Pembroke, ON K8A 1C7
3beds
2baths
Single Family Residence
Built in ----
10,154 Square Feet Lot
$-- Zestimate®
C$--/sqft
C$-- HOA
What's special
Beautifully renovatedModern finishesFunctional living spaceIncredible backyard retreatBrand-new kitchenNewly completed staircasePrivate backyard oasis
- 7 hours
- 2
- 0
Zillow last checked:
Listing updated:
Listed by:
SIGNATURE TEAM REALTY LTD.
Source: TRREB,MLS®#: X14192496 Originating MLS®#: Renfrew County Real Estate Board
Facts & features
Interior
Bedrooms & bathrooms
- Bedrooms: 3
- Bathrooms: 2
Bedroom
- Level: Second
- Dimensions: 4.31 x 3.05
Kitchen
- Level: Ground
- Dimensions: 4.5 x 2.79
Heating
- Forced Air, Gas
Cooling
- Central Air
Features
- Central Vacuum
- Basement: Finished
- Has fireplace: Yes
- Fireplace features: Family Room, Natural Gas
Interior area
- Living area range: 1100-1500 null
Property
Parking
- Total spaces: 5
- Parking features: Garage
- Has garage: Yes
Features
- Stories: 2
- Has private pool: Yes
- Pool features: In Ground
Lot
- Size: 10,154 Square Feet
- Features: Fenced Yard, Ravine, River/Stream, Irregular Lot
Details
- Additional structures: Fence - Full, Other
- Parcel number: 571640301
Construction
Type & style
- Home type: SingleFamily
- Property subtype: Single Family Residence
Materials
- Other, Concrete
- Foundation: Concrete
- Roof: Asphalt Shingle
Utilities & green energy
- Sewer: Sewer
Community & HOA
Location
- Region: Pembroke
Financial & listing details
- Annual tax amount: C$4,394
- Date on market: 11/18/2026
Price history
Price history is unavailable.
Public tax history
Tax history is unavailable.
Climate risks
Neighborhood: K8A
Nearby schools
GreatSchools rating
No schools nearby
We couldn't find any schools near this home.
Similar homes
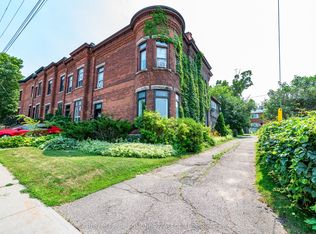
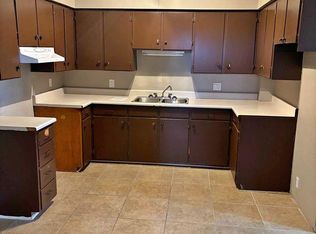
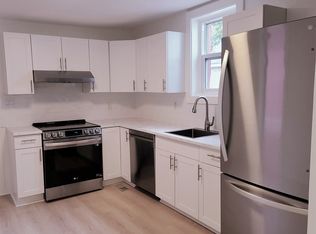
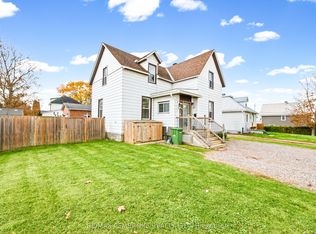
- C$354,0003 bd2 ba-- sqft403 Alfred St, Pembroke, ON K8A 3B3For Sale
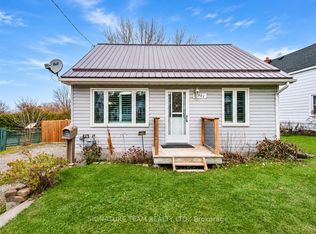 MLS ID #X14173410, SIGNATURE TEAM REALTY LTD.. TRREB
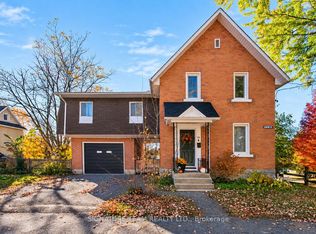
- C$369,9003 bd2 ba-- sqft240 Irving St, Pembroke, ON K8A 2S6For Sale
 MLS ID #X14146354, RE/MAX PEMBROKE REALTY LTD.. TRREB
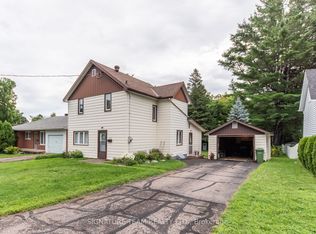
- C$369,0003 bd1 ba-- sqft376 Centre St, Pembroke, ON K8A 1J5For Sale
 MLS ID #X14100980, SIGNATURE TEAM REALTY LTD.. TRREB
- C$329,9003 bd2 ba-- sqft259 Peter St, Pembroke, ON K8A 1R1For Sale
 MLS ID #X14158438, SIGNATURE TEAM REALTY LTD.. TRREB
