Easy to care for, brick detached home home offering strong versatility and work from home appeal for new home owners and Landlords a-like. Prime central location in a high-demand rental market close to local amenities and a quick commute to major employer hubs like Garrison Petawawa and CNL. Flexible design and appeal with features that include 3 bedrooms - including an oversized primary bedroom tucked away for privacy, a large second bedroom and versatile nursery or den. A seamless, open concept living/dining with coffered ceiling on the main floor of this functional layout with a bathroom on both levels, family-size kitchen boasting an abundance of cabinetry and a gas cooking stove plus a massive back addition for added recreation/mudroom space with access to the garage and back yard. Designed for comfort with economical natural gas heating, central A/C, most updated doors and windows, this home perfectly blends classic front-porch charm with modern, spacious living. Ready for immediate tenant placement for investors or strategic value-add updates to maximize returns. Key features are the oversized attached garage (25' x 18') plus private driveway parking; a high-value amenity for long-term renters.
For sale
C$315,000
459 Somerset St, Pembroke, ON K8A 4C5
3beds
2baths
Single Family Residence
Built in ----
10,245 Square Feet Lot
$-- Zestimate®
C$--/sqft
C$-- HOA
What's special
Brick detached homeLarge second bedroomVersatile nursery or denBathroom on both levelsFamily-size kitchenAbundance of cabinetryGas cooking stove
- 110 days
- 41
- 3
Zillow last checked:
Listing updated:
Listed by:
RE/MAX PEMBROKE REALTY LTD.
Source: TRREB,MLS®#: X13508268 Originating MLS®#: Renfrew County Real Estate Board
Originating MLS®#: Renfrew County Real Estate BoardFacts & features
Interior
Bedrooms & bathrooms
- Bedrooms: 3
- Bathrooms: 2
Primary bedroom
- Level: Second
- Dimensions: 5.11 x 3.68
Bedroom
- Level: Second
- Dimensions: 2.87 x 5.16
Bathroom
- Level: Main
- Dimensions: 1 x 1.96
Bathroom
- Level: Second
- Dimensions: 2.54 x 3.17
Dining room
- Level: Main
- Dimensions: 3.88 x 3.98
Family room
- Level: Main
- Dimensions: 7.46 x 3.73
Kitchen
- Level: Main
- Dimensions: 5.09 x 3.37
Laundry
- Level: Basement
- Dimensions: 12.84 x 5.8
Living room
- Level: Main
- Dimensions: 5.06 x 3.42
Office
- Level: Second
- Dimensions: 2.01 x 2.91
Pantry
- Level: Main
- Dimensions: 1.85 x 1.91
Heating
- Forced Air, Gas
Cooling
- Central Air
Features
- None
- Basement: Full,Unfinished
- Has fireplace: No
Interior area
- Living area range: 1500-2000 null
Property
Parking
- Total spaces: 3
- Parking features: Garage
- Has garage: Yes
Features
- Stories: 2
- Pool features: None
Lot
- Size: 10,245 Square Feet
Details
- Parcel number: 571660089
Construction
Type & style
- Home type: SingleFamily
- Property subtype: Single Family Residence
Materials
- Brick
- Foundation: Stone
- Roof: Asphalt Shingle,Metal
Utilities & green energy
- Sewer: Sewer
Community & HOA
Location
- Region: Pembroke
Financial & listing details
- Annual tax amount: C$3,785
- Date on market: 7/1/2026
Price history
Price history is unavailable.
Public tax history
Tax history is unavailable.
Climate risks
Neighborhood: K8A
Nearby schools
GreatSchools rating
No schools nearby
We couldn't find any schools near this home.
Similar homes
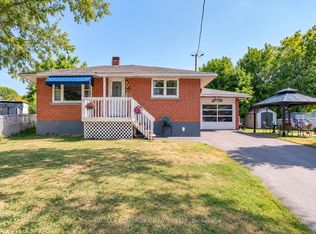
- C$329,9003 bd2 ba-- sqft259 Peter St, Pembroke, ON K8A 1R1For Sale
 MLS ID #X13638026, SIGNATURE TEAM REALTY LTD.. TRREB
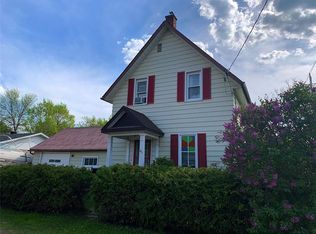
 - C$309,9002 bd1 ba-- sqft302 Willard St, Pembroke, ON K8A 3T7For Sale
 MLS ID #X13121488, RE/MAX PEMBROKE REALTY LTD.. TRREB
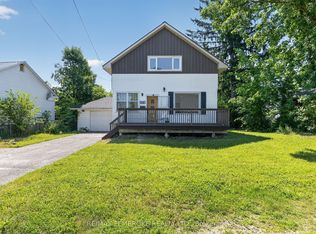
 - C$339,0004 bd2 ba-- sqft652 Moffat St, Pembroke, ON K8A 3Y1For Sale
 MLS ID #X13472956, SIGNATURE TEAM REALTY LTD.. TRREB
 - C$424,9004 bd2 ba-- sqft182 Market St, Pembroke, ON K8A 2H6For Sale
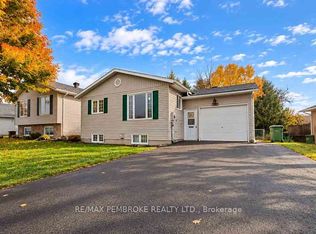 MLS ID #X14090270, RE/MAX PEMBROKE REALTY LTD.. TRREB
