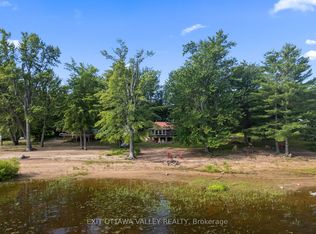
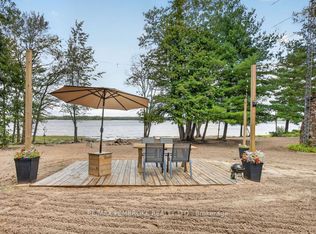
Welcome to your own private retreat on the beautiful Ottawa River. This charming 3-season cottage offers a rare opportunity to enjoy direct waterfront access with your own sandy beach, a walk-out shoreline, and shallow water extending out into the river - perfect for swimming, relaxing, and enjoying endless summer days.Surrounded by peaceful natural beauty and offering stunning views of the Ottawa River, this cottage provides the feeling of being completely secluded from the hustle and bustle while still being only minutes from Pembroke's shopping, restaurants, and amenities.Located in a quiet area where waterfront properties rarely come available, this 2-bedroom cottage offers the perfect escape for creating family memories or enjoying a peaceful getaway. The functional layout includes a full bathroom and a comfortable living space designed for simple cottage living.The screened-in porch is the ideal place to relax with your morning coffee, enjoy evening sunsets, or entertain family and friends while taking in the sights and sounds of the river.Whether you are looking for a private summer retreat, a place to unwind by the water, or your own piece of Ottawa River paradise, this cottage offers the perfect blend of waterfront living, privacy, and convenience. Included for your new retreat - furnished , patio furniture and a kayak! Potential for four season conversion with appropriate improvements.
For sale
C$339,900
95 A Sullivan Point Rd, Laurentian Valley, ON K8A 6W2
2beds
1baths
Single Family Residence
Built in ----
9,900 Square Feet Lot
$-- Zestimate®
C$--/sqft
C$-- HOA
What's special
Walk-out shoreline
- 100 days
- 31
- 0
Zillow last checked:
Listing updated:
Listed by:
EXIT OTTAWA VALLEY REALTY
Source: TRREB,MLS®#: X13552918 Originating MLS®#: Renfrew County Real Estate Board
Originating MLS®#: Renfrew County Real Estate BoardFacts & features
Interior
Bedrooms & bathrooms
- Bedrooms: 2
- Bathrooms: 1
Bedroom
- Level: Main
- Dimensions: 2.4 x 2.75
Bedroom
- Level: Main
- Dimensions: 2.43 x 2.75
Bathroom
- Level: Main
- Dimensions: 1.56 x 1.83
Kitchen
- Level: Main
- Dimensions: 4.86 x 7.21
Living room
- Level: Main
- Dimensions: 4.09 x 4.35
Sunroom
- Level: Main
- Dimensions: 4.05 x 7.49
Heating
- Other, Wood
Cooling
- None
Features
- None
- Basement: None
- Has fireplace: Yes
- Fireplace features: Wood Burning Stove
Interior area
- Living area range: 700-1100 null
Video & virtual tour
Property
Parking
- Total spaces: 2
Features
- Patio & porch: Porch
- Exterior features: Recreational Area
- Pool features: None
- Has view: Yes
- View description: Beach, Panoramic, Trees/Woods
- Has water view: Yes
- Water view: Beach,Direct
- Waterfront features: Beach Front, Direct, River
- Body of water: Ottawa River
Lot
- Size: 9,900 Square Feet
- Topography: Flat,Sloping
Details
- Parcel number: 571420251
Construction
Type & style
- Home type: SingleFamily
- Architectural style: Bungalow
- Property subtype: Single Family Residence
Materials
- Vinyl Siding
- Foundation: Piers
- Roof: Metal
Utilities & green energy
- Sewer: Septic
- Water: Lake/River
Community & HOA
Location
- Region: Laurentian Valley
Financial & listing details
- Annual tax amount: C$1,774
- Date on market: 7/11/2026
Price history
Price history is unavailable.
Public tax history
Tax history is unavailable.
Climate risks
Neighborhood: K8A
Nearby schools
GreatSchools rating
No schools nearby
We couldn't find any schools near this home.
- C$339,9002 bd1 ba-- sqft95 Sullivan Point Rd, Laurentian Valley, ON K8A6W2For Sale
- C$249,0005 sqft50 A Sullivan Point Rd, Laurentian Valley, ON K8A6W2Lot/Land

- C$200,0001 sqft141A Sullivan Point Rd, Laurentian Valley, ON K8A6W2Lot/Land
- C$849,9007 bd3 ba-- sqft754 Forest Park Rd, Laurentian Valley, ON K8A6W2For Sale

Similar homes
- C$339,9002 bd1 ba-- sqft95 Sullivan Point Rd, Laurentian Valley, ON K8A 6W2For SaleEXIT Realty broker feed
- C$369,9002 bd1 ba-- sqft794 Forest Park Rd, Laurentian Valley, ON K8A 6W2For Sale
 MLS ID #X13809078, CENTURY 21 ASPIRE REALTY LTD.. TRREB
 - C$329,9001 bd1 ba-- sqft115 Greatview Trl, Whitewater Region, ON K8A 6W2For Sale
 Century 21 Canada
 - C$329,9003 bd2 ba-- sqft259 Peter St, Pembroke, ON K8A 1R1For Sale
 MLS ID #X13638026, SIGNATURE TEAM REALTY LTD.. TRREB
