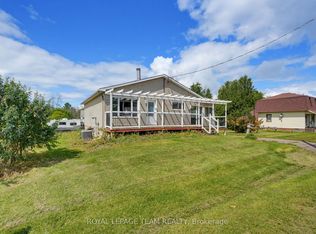
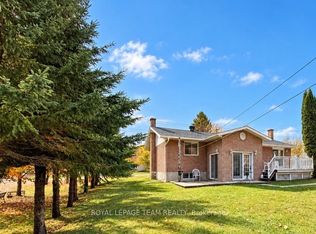
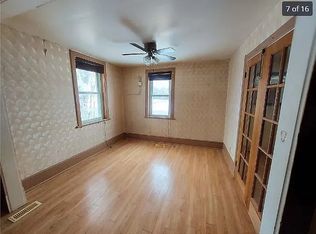
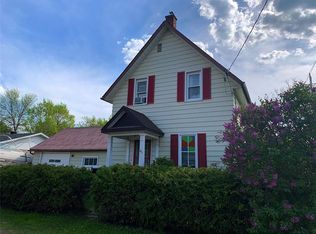
Welcome to this charming 3-bedroom, 2-bathroom home in the heart of Pembroke! Featuring an attached garage and a private living room that opens onto a covered porch, this property blends comfort and convenience.The main level showcases original hardwood floors and a large eat-in kitchen, perfect for family meals. An additional living space off the kitchen provides extra room to relax and includes a second bathroom for added functionality. Upstairs, you'll find three bedrooms, including a spacious primary bedroom with plenty of natural light. Whether you're a first-time home buyer or an investor, this home is full of potential and ideally located close to all amenities. Don't miss out on this wonderful opportunity! 24 hour irrevocable on all offers.
Under contract
C$239,900
570 Eganville Rd, Pembroke, ON K8A 4E9
3beds
2baths
Single Family Residence
Built in ----
4,965 Square Feet Lot
$-- Zestimate®
C$--/sqft
C$-- HOA
What's special
Attached garageOriginal hardwood floorsLarge eat-in kitchenSecond bathroom
- 28 days
- 75
- 8
Zillow last checked:
Listing updated:
Listed by:
RE/MAX PEMBROKE REALTY LTD.
Source: TRREB,MLS®#: X13648726
Originating MLS®#: Renfrew County Real Estate Board
Facts & features
Interior
Bedrooms & bathrooms
- Bedrooms: 3
- Bathrooms: 2
Bedroom
- Level: Second
- Dimensions: 2.79 x 2.13
Bedroom
- Level: Second
- Dimensions: 3.04 x 2.56
Bedroom
- Level: Second
- Dimensions: 2.87 x 2.28
Bathroom
- Level: Second
- Dimensions: 1.82 x 1.67
Bathroom
- Level: Main
- Dimensions: 1.47 x 1.52
Other
- Level: Main
- Dimensions: 5.18 x 3.17
Den
- Level: Main
- Dimensions: 3.65 x 3.45
Living room
- Level: Main
- Dimensions: 3.47 x 2.84
Heating
- Forced Air, Gas
Cooling
- Central Air
Features
- Flooring: Carpet Free
- Basement: Full,Unfinished
- Has fireplace: No
Interior area
- Living area range: 700-1100 null
Video & virtual tour
Property
Parking
- Total spaces: 3
- Parking features: Garage
- Has garage: Yes
Features
- Stories: 2
- Pool features: None
Lot
- Size: 4,965 Square Feet
Details
- Parcel number: 571670262
Construction
Type & style
- Home type: SingleFamily
- Property subtype: Single Family Residence
Materials
- Vinyl Siding
- Foundation: Block
- Roof: Asphalt Shingle
Utilities & green energy
- Sewer: Sewer
Community & HOA
Location
- Region: Pembroke
Financial & listing details
- Annual tax amount: C$3,172
- Date on market: 8/7/2026
Price history
Price history is unavailable.
Public tax history
Tax history is unavailable.
Climate risks
Neighborhood: K8A
Nearby schools
GreatSchools rating
No schools nearby
We couldn't find any schools near this home.