Welcome to 567 Almira Street South, a charming and thoughtfully updated 3-bedroom, 2-bathroom home filled with warmth, character and functionality. The bright, open concept main level offers an inviting living room with a cozy fireplace, exposed beams and rich flooring that flows into the dining area and beautifully updated kitchen. Crisp white cabinetry, generous counter space, stainless steel appliances and a convenient breakfast bar make the kitchen both stylish and practical.The spacious main-floor primary bedroom features patio doors leading directly to the backyard, a walk-through closet and convenient laundry area. Upstairs, you'll find two additional bedrooms, offering comfortable space for family, guests or a home office. The lower level provides a second bathroom and plenty of storage.Outside is where this property truly shines. Relax on the welcoming front deck, enjoy the covered side patio, or unwind in the private backyard surrounded by mature greenery, colourful gardens and raised planting beds. A storage shed, additional outbuilding and covered parking provide plenty of room for tools, toys and outdoor equipment. With its cheerful curb appeal, comfortable living spaces and beautiful outdoor areas, this move-in-ready home is a wonderful place to call your own.
For sale
C$399,900
597 Almira St S, Pembroke, ON K8A 4A3
3beds
2baths
Single Family Residence
Built in ----
4,331 Square Feet Lot
$-- Zestimate®
C$--/sqft
C$-- HOA
What's special
Exposed beamsRich flooringBeautifully updated kitchenCrisp white cabinetryGenerous counter spaceStainless steel appliancesConvenient breakfast bar
- 16 days |
- 23 |
- 3 |
Zillow last checked:
Listing updated:
Listed by:
RE/MAX PEMBROKE REALTY LTD.
Source: TRREB,MLS®#: X13639590 Originating MLS®#: Renfrew County Real Estate Board
Originating MLS®#: Renfrew County Real Estate BoardFacts & features
Interior
Bedrooms & bathrooms
- Bedrooms: 3
- Bathrooms: 2
Heating
- Forced Air, Gas
Cooling
- Central Air
Features
- Flooring: Carpet Free
- Basement: Exposed Rock,Partially Finished
- Has fireplace: Yes
- Fireplace features: Natural Gas
Interior area
- Living area range: 1100-1500 null
Video & virtual tour
Property
Parking
- Total spaces: 4
- Parking features: Carport
- Has carport: Yes
Features
- Stories: 1.5
- Pool features: None
Lot
- Size: 4,331 Square Feet
Details
- Parcel number: 571650152
Construction
Type & style
- Home type: SingleFamily
- Property subtype: Single Family Residence
Materials
- Vinyl Siding
- Foundation: Concrete
- Roof: Asphalt Shingle,Metal
Utilities & green energy
- Sewer: Sewer
Community & HOA
Location
- Region: Pembroke
Financial & listing details
- Annual tax amount: C$2,974
- Date on market: 8/5/2026
Price history
Price history is unavailable.
Public tax history
Tax history is unavailable.
Climate risks
Neighborhood: K8A
Nearby schools
GreatSchools rating
No schools nearby
We couldn't find any schools near this home.
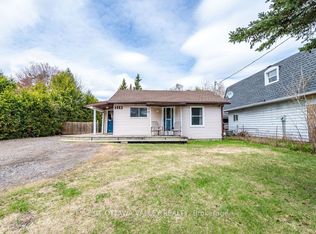
- C$170,0002 bd1 ba-- sqft528 Almira St, Pembroke, ON K8A3Z9For Sale
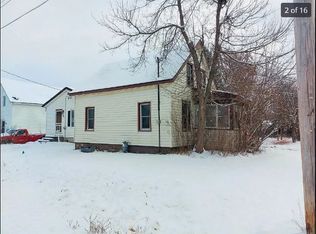
- C$--2 bd1 ba-- sqft339 Craig St, Pembroke, ON K8A3S6Off Market
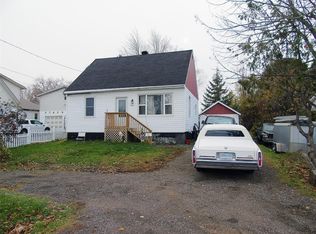
- C$--2 bd1 ba-- sqft314 Julien St, Pembroke, ON K8A3P7Off Market
- C$319,9002 bd1 ba-- sqft302 Willard St, Pembroke, ON K8A3T7For Sale

- C$--3 bd1 ba-- sqft340 Willard St, Pembroke, ON K8A3T7Off Market
- C$370,0006 bd3 ba-- sqft341 Craig St, Pembroke, ON K8A3S7For Sale
- C$455,0004 bd2 ba-- sqft335 Willard St, Pembroke, ON K8A3T8For Sale
- C$239,9003 bd2 ba-- sqft570 Eganville Rd, Pembroke, ON K8A4E9For Sale
Similar homes
- C$369,9003 bd2 ba-- sqft480 Blank St, Pembroke, ON K8A 4H1For Sale
 MLS ID #X13623804, RE/MAX PEMBROKE REALTY LTD.. TRREB
 - C$399,9996 bd3 ba-- sqft164 Maple Ave, Pembroke, ON K8A 1L2For Sale
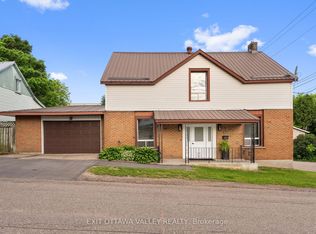 MLS ID #X13694074, EXIT OTTAWA VALLEY REALTY. TRREB
 - C$399,9003 bd2 ba-- sqft189 Garden St, Pembroke, ON K8A 2H4For Sale
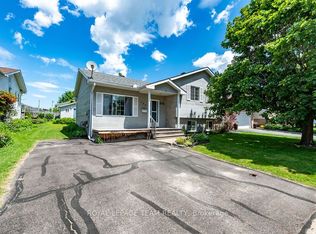 MLS ID #X13465094, ROYAL LEPAGE TEAM REALTY. TRREB
 - C$389,9004 bd1 ba-- sqft617 3rd Ave S, Laurentian Valley, ON K8A 5H1For Sale
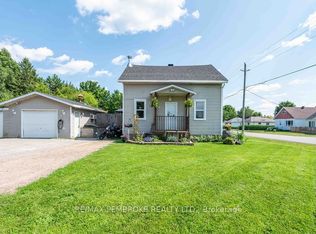 MLS ID #X13630700, RE/MAX PEMBROKE REALTY LTD.. TRREB
 - C$359,9004 bd2 ba-- sqft370 Carmody St, Pembroke, ON K8A 4G2For SaleMLS ID #X13550056, RE/MAX PEMBROKE REALTY LTD.. TRREB
- C$455,0004 bd2 ba-- sqft335 Willard St, Pembroke, ON K8A 3T8For SaleMLS ID #X13445318, RE/MAX PEMBROKE REALTY LTD.. TRREB
- C$429,9004 bd2 ba-- sqft734 Front St, Pembroke, ON K8A 6J6For SaleMLS ID #X13659678, ROYAL LEPAGE EDMONDS & ASSOCIATES. TRREB
- C$389,9003 bd2 ba-- sqft415 Trafalgar Rd, Pembroke, ON K8A 5B3For SaleMLS ID #X13522766, EXIT OTTAWA VALLEY REALTY. TRREB
- C$388,0003 bd1 ba-- sqft238 Hunter St, Pembroke, ON K8A 2N9For SaleMLS ID #X13625192, JDL REALTY INC.. TRREB
- C$349,9003 bd2 ba-- sqft430 Mary St, Pembroke, ON K8A 5W7For SaleMLS ID #X13566490, ROYAL LEPAGE EDMONDS & ASSOCIATES. TRREB
- C$389,9004 bd1 ba-- sqft192 Ellis Ave, Pembroke, ON K8A 2J1For SaleMLS ID #X13543440, ICI SOURCE REAL ASSET SERVICES INC.. TRREB
- C$370,0006 bd3 ba-- sqft341 Craig St, Pembroke, ON K8A 3S7For SaleEXIT Realty broker feed
- C$344,9003 bd2 ba-- sqft180 Mary St, Pembroke, ON K8A 5V6For SaleMLS ID #X13541684, EXIT OTTAWA VALLEY REALTY. TRREB
- C$339,0004 bd2 ba-- sqft652 Moffat St, Pembroke, ON K8A 3Y1For SaleMLS ID #X13472956, SIGNATURE TEAM REALTY LTD.. TRREB
- C$429,9004 bd2 ba-- sqft229 Cecelia St, Pembroke, ON K8A 1R8For SaleMLS ID #X13680000, ROYAL LEPAGE TEAM REALTY. TRREB
- C$319,9002 bd1 ba-- sqft302 Willard St, Pembroke, ON K8A 3T7For SaleMLS ID #X13121488, RE/MAX PEMBROKE REALTY LTD.. TRREB
- C$409,0005 bd2 ba-- sqft815 Pembroke St W, Pembroke, ON K8A 5P5For SaleEXIT Realty broker feed
- C$365,0003 bd1 ba-- sqft329 3rd Ave, Pembroke, ON K8A 5G5For SaleEXIT Realty broker feed
- C$425,0004 bd2 ba-- sqft587 Alfred St E, Pembroke, ON K8A 8A2For SaleEXIT Realty broker feed
- C$414,9003 bd2 ba-- sqft84 Sandy Beach Rd, Laurentian Valley, ON K8A 6W8For SaleMLS ID #X13095596, CENTURY 21 ASPIRE REALTY LTD.. TRREB
