Welcome to this beautifully renovated 3-bedroom, 1.5-bath home tucked away on a quiet dead-end street in the heart of Pembroke. Ideally located close to downtown, you'll enjoy easy access to charming shops, restaurants, and everyday amenities. Step inside to a bright, open-concept main floor featuring a new powder room and a stunning new kitchen that flows seamlessly into the living and dining areas-perfect for everyday living and entertaining. Convienient entry from the attached garage. New patio doors lead to a spacious deck overlooking the fully fenced backyard, complete with a storage shed, new garden and flower bed, established rhubarb patch and raspberry bushes, and no rear neighbours for added privacy. Upstairs, you'll find three comfortable bedrooms, updated bathroom, and the convenience of a newly relocated second-floor laundry. Extensively renovated with quality workmanship, this home has seen numerous updates, including new siding, new flooring throughout, new windows and doors, all new drywall, upgraded plumbing and electrical, new insulation throughout including the attic and walls, a new deck, front step, hot water tank, and beautifully renovated kitchen and bathrooms. All renovations were completed with applicable permits, offering peace of mind for the next owner. An attached single-car garage completes this move-in-ready home, offering modern comfort in a fantastic central location.
For sale
C$379,900
480 Blank St, Pembroke, ON K8A 4H1
3beds
2baths
Single Family Residence
Built in ----
5,762 Square Feet Lot
$-- Zestimate®
C$--/sqft
C$-- HOA
What's special
Bright open-concept main floorStunning new kitchenNew patio doorsSpacious deckFully fenced backyardStorage shedThree comfortable bedrooms
- 13 hours |
- 5 |
- 1 |
Zillow last checked:
Listing updated:
Listed by:
RE/MAX PEMBROKE REALTY LTD.
Source: TRREB,MLS®#: X13623804 Originating MLS®#: Renfrew County Real Estate Board
Originating MLS®#: Renfrew County Real Estate BoardFacts & features
Interior
Bedrooms & bathrooms
- Bedrooms: 3
- Bathrooms: 2
Primary bedroom
- Level: Second
- Dimensions: 2.83 x 3.56
Bedroom 2
- Level: Second
- Dimensions: 2.35 x 2.84
Bedroom 3
- Level: Second
- Dimensions: 2.25 x 2.66
Bathroom
- Level: Second
- Dimensions: 1.55 x 2.4
Bathroom
- Level: Main
- Dimensions: 1.63 x 1.45
Dining room
- Level: Main
- Dimensions: 2.52 x 4.56
Kitchen
- Level: Main
- Dimensions: 3.19 x 3.34
Living room
- Level: Main
- Dimensions: 3.66 x 3.39
Heating
- Forced Air, Oil
Cooling
- None
Appliances
- Included: Water Heater Owned
Features
- Basement: Unfinished
- Has fireplace: No
Interior area
- Living area range: 700-1100 null
Video & virtual tour
Property
Parking
- Total spaces: 2
- Parking features: Garage
- Has garage: Yes
Features
- Stories: 2
- Patio & porch: Deck
- Pool features: None
Lot
- Size: 5,762 Square Feet
- Features: Cul de Sac/Dead End, Fenced Yard
Details
- Additional structures: Shed
- Parcel number: 571670208
Construction
Type & style
- Home type: SingleFamily
- Property subtype: Single Family Residence
Materials
- Vinyl Siding
- Foundation: Stone
- Roof: Asphalt Shingle
Utilities & green energy
- Sewer: Sewer
Community & HOA
Location
- Region: Pembroke
Financial & listing details
- Annual tax amount: C$2,638
- Date on market: 7/31/2026
RE/MAX PEMBROKE REALTY LTD.
RE/MAX PEMBROKE REALTY LTD.
By pressing Contact Agent, you agree that the real estate professional identified above may call/text you about your search, which may involve use of automated means and pre-recorded/artificial voices. You don't need to consent as a condition of buying any property, goods, or services. Message/data rates may apply. You also agree to our Terms of Use. Zillow does not endorse any real estate professionals. We may share information about your recent and future site activity with your agent to help them understand what you're looking for in a home.
Price history
Price history is unavailable.
Public tax history
Tax history is unavailable.
Climate risks
Neighborhood: K8A
Nearby schools
GreatSchools rating
No schools nearby
We couldn't find any schools near this home.
- C$315,0003 bd2 ba-- sqft459 Somerset St, Pembroke, ON K8A4C5For Sale
- C$370,0006 bd3 ba-- sqft341 Craig St, Pembroke, ON K8A3S7For Sale

- C$--3 bd2 ba-- sqft570 Eganville Rd, Pembroke, ON K8A4E9Off Market

- C$---- bd-- ba-- sqft520 A&b Villa St, Pembroke, ON K8A6C2Off Market

- C$--3 bd1 ba-- sqft340 Willard St, Pembroke, ON K8A3T7Off Market
- C$455,0004 bd2 ba-- sqft335 Willard St, Pembroke, ON K8A3T8For Sale
- C$--2 bd1 ba-- sqft339 Craig St, Pembroke, ON K8A3S6Off Market
- C$369,9004 bd2 ba-- sqft370 Carmody St, Pembroke, ON K8A4G2For Sale
Similar homes
- C$369,9004 bd2 ba-- sqft370 Carmody St, Pembroke, ON K8A 4G2For Sale
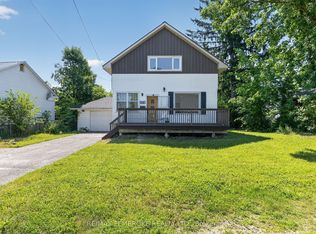 MLS ID #X13550056, RE/MAX PEMBROKE REALTY LTD.. TRREB
 - C$365,0005 bd2 ba-- sqft444 Isabella St, Pembroke, ON K8A 5T7For Sale
 MLS ID #X13588164, EXIT OTTAWA VALLEY REALTY. TRREB
 - C$409,9004 bd2 ba-- sqft587 Alfred St E, Pembroke, ON K8A 8A2For Sale
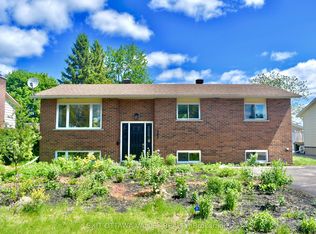 MLS ID #X13620998, EXIT OTTAWA VALLEY REALTY. TRREB
 - C$389,9003 bd2 ba-- sqft415 Trafalgar Rd, Pembroke, ON K8A 5B3For SaleMLS ID #X13522766, EXIT OTTAWA VALLEY REALTY. TRREB
- C$375,0003 bd2 ba-- sqft739 Front St, Pembroke, ON K8A 6J4For SaleMLS ID #X13546470, RE/MAX PEMBROKE REALTY LTD.. TRREB
- C$349,9003 bd2 ba-- sqft430 Mary St, Pembroke, ON K8A 5W7For SaleMLS ID #X13566490, ROYAL LEPAGE EDMONDS & ASSOCIATES. TRREB
- C$370,0006 bd3 ba-- sqft341 Craig St, Pembroke, ON K8A 3S7For SaleMLS ID #X13421042, EXIT OTTAWA VALLEY REALTY. TRREB
- C$315,0003 bd2 ba-- sqft459 Somerset St, Pembroke, ON K8A 4C5For SaleMLS ID #X13508268, RE/MAX PEMBROKE REALTY LTD.. TRREB
- C$299,0003 bd1 ba-- sqft238 Hunter St, Pembroke, ON K8A 2N9For SaleMLS ID #X13625192, JDL REALTY INC.. TRREB
- C$379,9003 bd2 ba-- sqft391 3rd Ave, Pembroke, ON K8A 5G9For SaleMLS ID #X13217838, CENTURY 21 ASPIRE REALTY LTD.. TRREB
- C$344,9003 bd2 ba-- sqft180 Mary St, Pembroke, ON K8A 5V6For SaleMLS ID #X13541684, EXIT OTTAWA VALLEY REALTY. TRREB
- C$399,9003 bd2 ba-- sqft189 Garden St, Pembroke, ON K8A 2H4For SaleMLS ID #X13465094, ROYAL LEPAGE TEAM REALTY. TRREB
- C$389,9004 bd1 ba-- sqft192 Ellis Ave, Pembroke, ON K8A 2J1For SaleMLS ID #X13543440, ICI SOURCE REAL ASSET SERVICES INC.. TRREB
- C$339,0004 bd2 ba-- sqft652 Moffat St, Pembroke, ON K8A 3Y1For SaleMLS ID #X13472956, SIGNATURE TEAM REALTY LTD.. TRREB
- C$419,0005 bd2 ba-- sqft474 Fraser St, Pembroke, ON K8A 1Y7For SaleMLS ID #X13493728, RE/MAX PEMBROKE REALTY LTD.. TRREB
- C$455,0004 bd2 ba-- sqft335 Willard St, Pembroke, ON K8A 3T8For SaleMLS ID #X13445318, RE/MAX PEMBROKE REALTY LTD.. TRREB
- C$424,9004 bd2 ba-- sqft180 Garden St, Pembroke, ON K8A 2H3For SaleMLS ID #X13535086, RE/MAX PEMBROKE REALTY LTD.. TRREB
- C$365,0003 bd1 ba-- sqft329 3rd Ave, Pembroke, ON K8A 5G5For SaleEXIT Realty broker feed
- C$324,9002 bd1 ba-- sqft302 Willard St, Pembroke, ON K8A 3T7For SaleMLS ID #X13121488, RE/MAX PEMBROKE REALTY LTD.. TRREB
- C$425,0006 bd3 ba-- sqft164 Maple Ave, Pembroke, ON K8A 1L2For SaleMLS ID #X13496472, EXIT OTTAWA VALLEY REALTY. TRREB
