Welcome to this spacious and versatile 5+1 bedroom, 2+1 bathroom home located in a desirable Pembroke neighbourhood! Perfect for large families, multi-generational living, or investment potential, this property features a fully contained and newly remodeled granny suite with its own separate entrance. The main home offers bright and functional living spaces with generous-sized bedrooms, convenient upper-level laundry, and patio doors leading to a large deck overlooking the fully fenced backyard, ideal for entertaining, kids, and pets. The beautifully updated granny suite provides excellent flexibility with its own laundry area, modern finishes, and private access, making it perfect for extended family or rental income opportunities. Situated close to schools, parks, shopping, and amenities, this move-in-ready property combines space, comfort, and exceptional value in one complete package.
For sale
C$370,000
341 Craig St, Pembroke, ON K8A 3S7
6beds
3baths
Other
Built in ----
-- sqft lot
$-- Zestimate®
C$--/sqft
C$-- HOA
What's special
Generous-sized bedroomsConvenient upper-level laundryFully fenced backyardBeautifully updated granny suite
- 86 days
- 21
- 2
Zillow last checked:
Listed by:
Ainslie Bennett,
EXIT OTTAWA VALLEY REALTY, BROKERAGE
Source: EXIT Realty broker feed,MLS®#: X13421042
Facts & features
Interior
Bedrooms & bathrooms
- Bedrooms: 6
- Bathrooms: 3
Heating
- Forced Air, Natural Gas
Cooling
- Central Air
Features
- Basement: Full, Finished, Apartment
- Has fireplace: No
Video & virtual tour
Property
Details
- Parcel number: 571660062
Construction
Type & style
- Home type: SingleFamily
- Property subtype: Other
Community & HOA
Location
- Region: Pembroke
Financial & listing details
- Date on market: 6/9/2026
- Lease term: Contact For Details
Price history
| Date | Event | Price |
|---|---|---|
| 6/9/2026 | Listed for sale | C$370,000 |
Source: EXIT Realty broker feed #X13421042 Report a problem | ||
Public tax history
Tax history is unavailable.
Climate risks
Neighborhood: K8A
Nearby schools
GreatSchools rating
No schools nearby
We couldn't find any schools near this home.
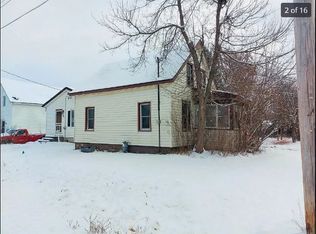
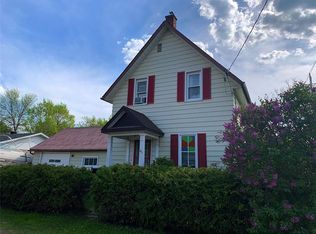

Similar homes
- C$359,9003 bd2 ba-- sqft259 Peter St, Pembroke, ON K8A 1R1For Sale
 MLS ID #X13638026, SIGNATURE TEAM REALTY LTD.. TRREB
 - C$399,9003 bd3 ba-- sqft401 Broadview Dr, Pembroke, ON K8A 7W2For Sale
 MLS ID #X13514654, SIGNATURE TEAM REALTY LTD.. TRREB
 - C$349,9004 bd2 ba-- sqft370 Carmody St, Pembroke, ON K8A 4G2For Sale
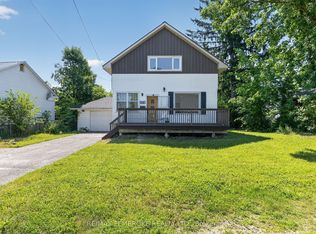 MLS ID #X13550056, RE/MAX PEMBROKE REALTY LTD.. TRREB
 - C$447,5004 bd2 ba-- sqft335 Willard St, Pembroke, ON K8A 3T8For Sale
 MLS ID #X13730498, RE/MAX PEMBROKE REALTY LTD.. TRREB
