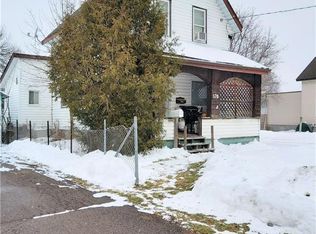
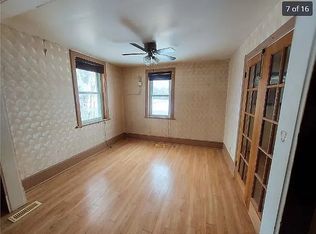
Welcome to a wonderfully updated home offering the perfect blend of modern comfort and city convenience for easy commutes. Set on a quiet street this move-in-ready home delivers and effortless lifestyle and affordable living. Step in to a bright, airy main level wrapped in modern flooring. A practical layout with a convenient full bathroom and dedicated laundry room with room for pantry. The lovingly updated kitchen with quartz counter and tile backsplash frames views of the backyard and opens directly onto a large covered patio deck perfect for outdoor entertaining or just relaxing rain or shine. Retreat upstairs and two spacious bedrooms. Downstairs, discover a versatile, partially finished escape for a game room, home gym, or workshop, along with a roughed-in bathroom in the utility room ready for your finishing touches. Big-ticket updates provide complete peace of mind: New Gas Furnace (2024), most updated vinyl windows, added insulation for comfort, a newer 100-amp electrical panel plus some updated plumbing & wiring. Roof shingles approx. 6 years old. Outdoors, the easy-to-manage yard is filled with lush perennials, garden beds for fresh veggies and a useful storage shed for tools & toys. Enjoy a quiet neighbourhood lifestyle with all the city amenities, shopping, and schools just minutes away! Move-in-ready to enjoy now. Some AI staged photos for illustration.
For sale
C$269,900
445 Thompson St, Pembroke, ON K8A 3S2
2beds
1baths
Single Family Residence
Built in ----
3,595 Square Feet Lot
$-- Zestimate®
C$--/sqft
C$-- HOA
What's special
Wonderfully updated homeModern flooringViews of the backyardTwo spacious bedroomsMost updated vinyl windowsAdded insulation for comfort
- 6 days
- 11
- 2
Zillow last checked:
Listing updated:
Listed by:
RE/MAX PEMBROKE REALTY LTD.
Source: TRREB,MLS®#: X14124102 Originating MLS®#: Renfrew County Real Estate Board
Facts & features
Interior
Bedrooms & bathrooms
- Bedrooms: 2
- Bathrooms: 1
Heating
- Forced Air, Gas
Cooling
- None
Appliances
- Included: Water Heater
Features
- Flooring: Carpet Free
- Basement: Full,Partially Finished
- Has fireplace: No
Interior area
- Living area range: 700-1100 null
Property
Parking
- Total spaces: 2
- Parking features: Private
Features
- Stories: 1.5
- Patio & porch: Deck, Porch
- Exterior features: Landscaped
- Pool features: None
Lot
- Size: 3,595 Square Feet
- Features: School Bus Route, Level
Details
- Additional structures: Shed
- Parcel number: 571670231
Construction
Type & style
- Home type: SingleFamily
- Property subtype: Single Family Residence
Materials
- Vinyl Siding
- Foundation: Block
- Roof: Asphalt Shingle
Utilities & green energy
- Sewer: Sewer
Community & HOA
Community
- Security: Smoke Detector(s)
Location
- Region: Pembroke
Financial & listing details
- Annual tax amount: C$3,112
- Date on market: 10/28/2026
Price history
Price history is unavailable.
Public tax history
Tax history is unavailable.
Climate risks
Neighborhood: K8A
Nearby schools
GreatSchools rating
No schools nearby
We couldn't find any schools near this home.
Similar homes
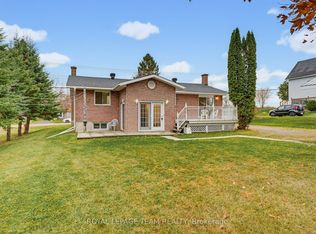
- C$279,9002 bd1 ba-- sqft550 Giroux St, Pembroke, ON K8A 4G5For Sale
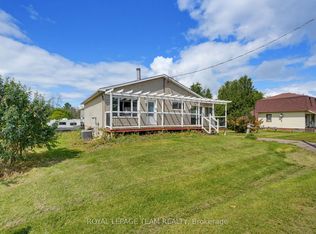 MLS ID #X13702806, ROYAL LEPAGE TEAM REALTY. TRREB
- C$299,9002 bd1 ba-- sqft295 Julien St, Pembroke, ON K8A 3P6For Sale
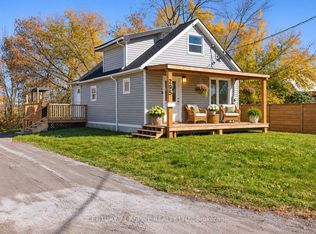 MLS ID #X14107398, CENTURY 21 ASPIRE REALTY LTD.. TRREB
- C$254,9004 bd2 ba-- sqft570 Moffat St, Pembroke, ON K8A 3Y1For Sale
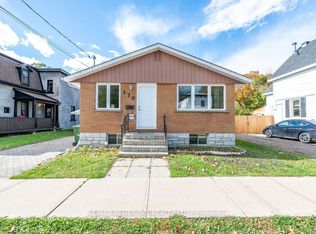 MLS ID #X13883556, RE/MAX PEMBROKE REALTY LTD.. TRREB
- C$299,9002 bd1 ba-- sqft302 Willard St, Pembroke, ON K8A 3T7For Sale
 MLS ID #X13121488, RE/MAX PEMBROKE REALTY LTD.. TRREB
