Welcome to this beautifully updated 2+2 bedroom, 2 bathroom home located in a quiet, family-friendly East End neighbourhood. Offering modern finishes and thoughtful updates throughout, this move-in ready home is perfect for families, first-time buyers, or anyone looking for comfortable living in a convenient location. The bright and inviting interior features a spacious front entrance, two recently renovated bathrooms, and a stylish kitchen with all appliances included. Outside, you'll love the fully fenced backyard complete with a deck and pergola - an ideal space for relaxing or entertaining family and friends. The paved driveway was newly completed in 2023, adding to the home's curb appeal and functionality. Conveniently located within walking distance to schools, the hospital, parks, and everyday amenities, this well-maintained home offers the perfect combination of comfort, style, and location. Don't miss your opportunity to make this wonderful property your next home! Quick closing available! All offers must contain a 24 hour irrevocable.
For sale
C$444,900
180 Garden St, Pembroke, ON K8A 2H3
4beds
2baths
Single Family Residence
Built in ----
5,793 Square Feet Lot
$-- Zestimate®
C$--/sqft
C$-- HOA
What's special
Beautifully updatedModern finishesThoughtful updates throughoutBright and inviting interiorSpacious front entranceRecently renovated bathroomsFully fenced backyard
- 15 days |
- 14 |
- 2 |
Zillow last checked:
Listing updated:
Listed by:
RE/MAX PEMBROKE REALTY LTD.
Source: TRREB,MLS®#: X13535086 Originating MLS®#: Renfrew County Real Estate Board
Originating MLS®#: Renfrew County Real Estate BoardFacts & features
Interior
Bedrooms & bathrooms
- Bedrooms: 4
- Bathrooms: 2
Bedroom
- Level: Basement
- Dimensions: 3 x 2.5
Bedroom
- Level: Main
- Dimensions: 2.9 x 2.8
Bedroom
- Level: Basement
- Dimensions: 3.4 x 3.6
Bedroom
- Level: Main
- Dimensions: 3.5 x 3.2
Bathroom
- Level: Basement
- Dimensions: 2.6 x 1.8
Bathroom
- Level: Main
- Dimensions: 1.4 x 2.9
Dining room
- Level: Main
- Dimensions: 3.3 x 2.9
Family room
- Level: Basement
- Dimensions: 3.4 x 7.2
Foyer
- Level: Main
- Dimensions: 2.4 x 1.8
Kitchen
- Level: Main
- Dimensions: 3.3 x 3.2
Living room
- Level: Main
- Dimensions: 3.9 x 4
Heating
- Forced Air, Gas
Cooling
- Central Air
Features
- Basement: Finished
- Has fireplace: Yes
- Fireplace features: Natural Gas
Interior area
- Living area range: 700-1100 null
Property
Parking
- Total spaces: 4
Features
- Pool features: None
Lot
- Size: 5,793 Square Feet
Details
- Additional structures: Shed
- Parcel number: 576210102
- Other equipment: Air Exchanger
Construction
Type & style
- Home type: SingleFamily
- Property subtype: Single Family Residence
Materials
- Vinyl Siding, Stone
- Foundation: Wood
- Roof: Shingle
Utilities & green energy
- Sewer: Sewer
Community & HOA
Location
- Region: Pembroke
Financial & listing details
- Annual tax amount: C$4,557
- Date on market: 7/7/2026
RE/MAX PEMBROKE REALTY LTD.
RE/MAX PEMBROKE REALTY LTD.
By pressing Contact Agent, you agree that the real estate professional identified above may call/text you about your search, which may involve use of automated means and pre-recorded/artificial voices. You don't need to consent as a condition of buying any property, goods, or services. Message/data rates may apply. You also agree to our Terms of Use. Zillow does not endorse any real estate professionals. We may share information about your recent and future site activity with your agent to help them understand what you're looking for in a home.
Price history
Price history is unavailable.
Public tax history
Tax history is unavailable.
Climate risks
Neighborhood: K8A
Nearby schools
GreatSchools rating
No schools nearby
We couldn't find any schools near this home.
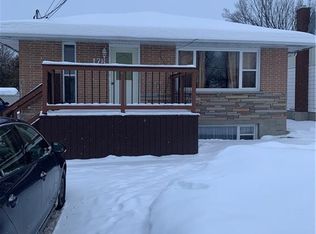
- C$--4 bd2 ba-- sqft178 Market St, Pembroke, ON K8A2H6Off Market
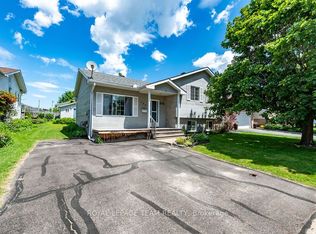
- C$399,9003 bd2 ba-- sqft189 Garden St, Pembroke, ON K8A2H4For Sale
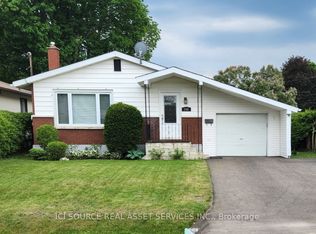
- C$389,9004 bd1 ba-- sqft192 Ellis Ave, Pembroke, ON K8A2J1For Sale
- C$725,0004 bd4 ba-- sqft605 Elizabeth St, Pembroke, ON K8A1X3For Sale

- C$768,5005 bd4 ba-- sqft127 Owens St, Pembroke, ON K8A8K1For Sale
- C$849,0003 bd3 ba-- sqft131 Owens St, Pembroke, ON K8A8K1For Sale
- C$199,0003 bd2 ba-- sqft291 Bell St, Pembroke, ON K8A2K1For Sale
- C$--4 bd2 ba-- sqft596 Cecelia St, Pembroke, ON K8A1T4Off Market
Similar homes
- C$455,0004 bd2 ba-- sqft335 Willard St, Pembroke, ON K8A 3T8For Sale
 MLS ID #X13445318, RE/MAX PEMBROKE REALTY LTD.. TRREB
 - C$389,9004 bd1 ba-- sqft192 Ellis Ave, Pembroke, ON K8A 2J1For SaleMLS ID #X13543440, ICI SOURCE REAL ASSET SERVICES INC.. TRREB
- C$399,9003 bd2 ba-- sqft189 Garden St, Pembroke, ON K8A 2H4For SaleMLS ID #X13465094, ROYAL LEPAGE TEAM REALTY. TRREB
- C$439,0004 bd3 ba-- sqft318 Cecelia St, Pembroke, ON K8A 1S3For Sale
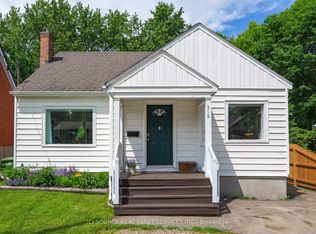 MLS ID #X13442734, ICI SOURCE REAL ASSET SERVICES INC.. TRREB
 - C$365,0005 bd2 ba-- sqft444 Isabella St, Pembroke, ON K8A 5T7For SaleMLS ID #X13588164, EXIT OTTAWA VALLEY REALTY. TRREB
- C$369,9004 bd2 ba-- sqft370 Carmody St, Pembroke, ON K8A 4G2For SaleMLS ID #X13550056, RE/MAX PEMBROKE REALTY LTD.. TRREB
- C$449,9005 bd3 ba-- sqft188 Esther St, Pembroke, ON K8A 3C2For SaleMLS ID #X13578892, ROYAL LEPAGE EDMONDS & ASSOCIATES. TRREB
- C$439,0006 bd2 ba-- sqft594 Herbert St E, Pembroke, ON K8A 8E9For SaleMLS ID #X13495236, CENTURY 21 INNOVATIVE PINNACLE REAL ESTATE GROUP. TRREB
- C$425,0004 bd2 ba-- sqft587 Alfred St E, Pembroke, ON K8A 8A2For SaleMLS ID #X13041214, EXIT OTTAWA VALLEY REALTY. TRREB
- C$425,0006 bd3 ba-- sqft164 Maple Ave, Pembroke, ON K8A 1L2For SaleMLS ID #X13496472, EXIT OTTAWA VALLEY REALTY. TRREB
- C$389,9003 bd2 ba-- sqft415 Trafalgar Rd, Pembroke, ON K8A 5B3For SaleMLS ID #X13522766, EXIT OTTAWA VALLEY REALTY. TRREB
- C$540,0003 bd2 ba-- sqft143 Poplar Ridge Rd, Pembroke, ON K8A 8K3For SaleMLS ID #X13250074, EASY LIST REALTY LTD.. TRREB
- C$464,9003 bd2 ba-- sqft1369 Greenwood Rd #B, Whitewater Region, ON K8A 6W3For SaleMLS ID #X13551080, RE/MAX PEMBROKE REALTY LTD.. TRREB
- C$479,0004 bd2 ba-- sqft34 Shady Ln, Petawawa, ON K8A 7Z5For SaleMLS ID #X13472166, CENTURY 21 ASPIRE REALTY LTD.. TRREB
- C$532,0004 bd2 ba-- sqft633 Birch St, Petawawa, ON K8A 7K7For SaleMLS ID #X13593722, RE/MAX REAL ESTATE CENTRE INC.. TRREB
- C$354,9003 bd2 ba-- sqft180 Mary St, Pembroke, ON K8A 5V6For SaleMLS ID #X13541684, EXIT OTTAWA VALLEY REALTY. TRREB
- C$349,9003 bd2 ba-- sqft430 Mary St, Pembroke, ON K8A 5W7For SaleMLS ID #X13566490, ROYAL LEPAGE EDMONDS & ASSOCIATES. TRREB
- C$339,0004 bd2 ba-- sqft652 Moffat St, Pembroke, ON K8A 3Y1For SaleMLS ID #X13472956, SIGNATURE TEAM REALTY LTD.. TRREB
- C$370,0006 bd3 ba-- sqft341 Craig St, Pembroke, ON K8A 3S7For SaleMLS ID #X13421042, EXIT OTTAWA VALLEY REALTY. TRREB
- C$319,9002 bd2 ba-- sqft466 Gourley Ave, Pembroke, ON K8A 8J5For SaleMLS ID #X13236636, RE/MAX PEMBROKE REALTY LTD.. TRREB
