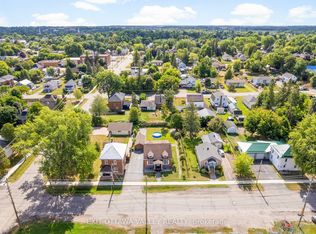
Bright and welcoming 1.5-storey, 3-bedroom, 2-bathroom home offering comfortable living in a prime location close to everyday essentials. This charming property features a functional layout with a cozy main floor living space, an efficient kitchen, and three well-sized bedrooms perfect for families, students, or first-time buyers.Situated just minutes from shopping, amenities, public transit, and Algonquin College, this home delivers exceptional convenience for commuting, studying, or working. The property offers great potential for personalization, with a manageable yard and a classic exterior that adds to its curb appeal.Whether you're looking for an affordable starter home or a smart investment in a high-demand area, this property checks all the boxes for location, lifestyle, and value.
Under contract
C$369,900
739 Front St, Pembroke, ON K8A 6J4
3beds
2baths
Single Family Residence
Built in ----
8,712 Square Feet Lot
$-- Zestimate®
C$--/sqft
C$-- HOA
What's special
- 48 days |
- 26 |
- 5 |
Zillow last checked:
Listing updated:
Listed by:
RE/MAX PEMBROKE REALTY LTD.
Source: TRREB,MLS®#: X13546470 Originating MLS®#: Renfrew County Real Estate Board
Originating MLS®#: Renfrew County Real Estate BoardFacts & features
Interior
Bedrooms & bathrooms
- Bedrooms: 3
- Bathrooms: 2
Primary bedroom
- Level: Main
- Dimensions: 4.15 x 5.01
Bedroom 2
- Level: Second
- Dimensions: 4.52 x 3.74
Bedroom 3
- Level: Second
- Dimensions: 3.71 x 5.22
Bathroom
- Level: Main
- Dimensions: 2.9 x 3.69
Bathroom
- Level: Main
- Dimensions: 1.5 x 2.72
Other
- Level: Basement
- Dimensions: 6.88 x 8.83
Great room
- Level: Main
- Dimensions: 4.78 x 7.24
Mud room
- Level: Main
- Dimensions: 2.26 x 1.45
Heating
- Forced Air, Gas
Cooling
- Central Air
Features
- Other
- Basement: Full,Unfinished
- Has fireplace: Yes
- Fireplace features: Natural Gas
Interior area
- Living area range: 1100-1500 null
Property
Parking
- Total spaces: 8
- Parking features: Garage
- Has garage: Yes
Features
- Stories: 1.5
- Pool features: None
- Waterfront features: None
Lot
- Size: 8,712 Square Feet
Details
- Parcel number: 571710200
Construction
Type & style
- Home type: SingleFamily
- Property subtype: Single Family Residence
Materials
- Vinyl Siding
- Foundation: Poured Concrete
- Roof: Fibreglass Shingle,Other
Utilities & green energy
- Sewer: Sewer
Community & HOA
Location
- Region: Pembroke
Financial & listing details
- Annual tax amount: C$4,042
- Date on market: 7/9/2026
Price history
Price history is unavailable.
Public tax history
Tax history is unavailable.
Climate risks
Neighborhood: K8A
Nearby schools
GreatSchools rating
No schools nearby
We couldn't find any schools near this home.
- C$429,9004 bd2 ba-- sqft734 Front St, Pembroke, ON K8A6J6For Sale

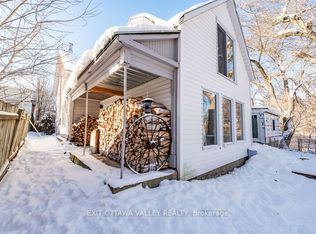
- C$365,0003 bd1 ba-- sqft329 3rd Ave, Pembroke, ON K8A5G5For Sale
- C$409,0005 bd2 ba-- sqft815 Pembroke St W, Pembroke, ON K8A5P5For Sale
- C$---- bd-- ba-- sqft259 Trafalgar Rd, Pembroke, ON K8A5A6Off Market
- C$389,9003 bd2 ba-- sqft415 Trafalgar Rd, Pembroke, ON K8A5B3For Sale
- C$--2 bd1 ba-- sqft225 George St, Pembroke, ON K8A5J7Off Market
- C$389,9004 bd1 ba-- sqft617 3rd Ave S, Laurentian Valley, ON K8A5H1For Sale
- C$---- bd-- ba-- sqft520 A&b Villa St, Pembroke, ON K8A6C2Off Market
Similar homes
- C$389,9003 bd2 ba-- sqft415 Trafalgar Rd, Pembroke, ON K8A 5B3For SaleMLS ID #X13522766, EXIT OTTAWA VALLEY REALTY. TRREB
- C$349,9002 bd1 ba-- sqft550 Giroux St, Pembroke, ON K8A 4G5For Sale
 MLS ID #X13702806, ROYAL LEPAGE TEAM REALTY. TRREB
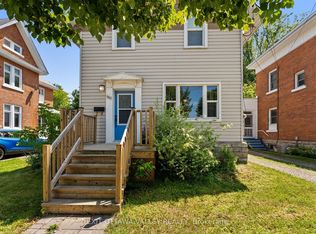
 - C$320,0003 bd2 ba-- sqft180 Mary St, Pembroke, ON K8A 5V6For Sale
 MLS ID #X13706092, EXIT OTTAWA VALLEY REALTY. TRREB
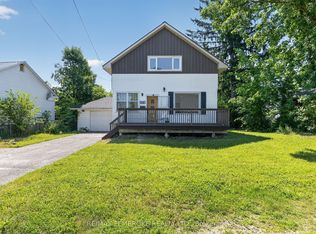
 - C$349,9004 bd2 ba-- sqft370 Carmody St, Pembroke, ON K8A 4G2For Sale
 MLS ID #X13550056, RE/MAX PEMBROKE REALTY LTD.. TRREB
 - C$349,9003 bd2 ba-- sqft430 Mary St, Pembroke, ON K8A 5W7For SaleMLS ID #X13566490, ROYAL LEPAGE EDMONDS & ASSOCIATES. TRREB
- C$389,9004 bd1 ba-- sqft617 3rd Ave S, Laurentian Valley, ON K8A 5H1For SaleMLS ID #X13630700, RE/MAX PEMBROKE REALTY LTD.. TRREB
- C$365,0003 bd1 ba-- sqft329 3rd Ave, Pembroke, ON K8A 5G5For SaleEXIT Realty broker feed
- C$429,9004 bd2 ba-- sqft734 Front St, Pembroke, ON K8A 6J6For SaleMLS ID #X13659678, ROYAL LEPAGE EDMONDS & ASSOCIATES. TRREB
- C$399,9003 bd2 ba-- sqft597 Almira St S, Pembroke, ON K8A 4A3For SaleMLS ID #X13639590, RE/MAX PEMBROKE REALTY LTD.. TRREB
- C$388,0003 bd1 ba-- sqft238 Hunter St, Pembroke, ON K8A 2N9For SaleMLS ID #X13625192, JDL REALTY INC.. TRREB
- C$379,9995 bd2 ba-- sqft444 Isabella St, Pembroke, ON K8A 5T7For SaleEXIT Realty broker feed
- C$315,0003 bd2 ba-- sqft459 Somerset St, Pembroke, ON K8A 4C5For SaleMLS ID #X13508268, RE/MAX PEMBROKE REALTY LTD.. TRREB
- C$370,0006 bd3 ba-- sqft341 Craig St, Pembroke, ON K8A 3S7For SaleEXIT Realty broker feed
- C$409,0005 bd2 ba-- sqft815 Pembroke St W, Pembroke, ON K8A 5P5For SaleEXIT Realty broker feed
- C$389,9004 bd1 ba-- sqft192 Ellis Ave, Pembroke, ON K8A 2J1For SaleMLS ID #X13543440, ICI SOURCE REAL ASSET SERVICES INC.. TRREB
- C$399,9003 bd2 ba-- sqft189 Garden St, Pembroke, ON K8A 2H4For SaleMLS ID #X13465094, ROYAL LEPAGE TEAM REALTY. TRREB
- C$339,0004 bd2 ba-- sqft652 Moffat St, Pembroke, ON K8A 3Y1For SaleMLS ID #X13472956, SIGNATURE TEAM REALTY LTD.. TRREB
- C$329,9003 bd2 ba-- sqft770 McGuire St, Petawawa, ON K8A 7C5For SaleMLS ID #X13504824, RE/MAX PEMBROKE REALTY LTD.. TRREB
- C$340,0005 bd2 ba-- sqft153 B Cecelia St, Pembroke, ON K8A 1R7For SaleMLS ID #X13127090, RE/MAX PEMBROKE REALTY LTD.. TRREB
- C$319,9002 bd1 ba-- sqft302 Willard St, Pembroke, ON K8A 3T7For SaleMLS ID #X13121488, RE/MAX PEMBROKE REALTY LTD.. TRREB
