Welcome to 474 Fraser, a spacious 4 + 1 bedroom bungalow situated on a large, private lot in a desirable east-end Pembroke neighbourhood.This home offers approximately over 1,800 square feet of living space. Structually sound and a great blank canvas for some updates, making it an inviting opportunity for buyers looking to add their personal touch. The bright main floor features a generous 25 ft by 15 ft living room with large windows overlooking the beautiful backyard gardens, a four-piece bathroom, and four bedrooms that make it ideal for growing families. A rare 25 ft by 13.8 ft open attic provides excellent storage or future finishing potential.The lower level offers additional versatility with a family room featuring a wood-burning fireplace (sold as is), a wet bar, and flexible space for a TV area, games room, pool table, or children's play area. You'll also find a fifth bedroom, a second bathroom, and convenient cedar-lined coat closets at the base of the stairs.Outside, the property feels exceptionally private thanks to tall hedges at the front and mature trees with established gardens in the backyard. Additional features include a double detached garage, paved driveway, central air conditioning, and gas heat. The roof shingles were replaced in late 2025.Please note: The lower level experienced water ingress approximately 30 years ago, and a recent furnace hose leak was repaired with no further water issues reported since.A solid home with great bones in a wonderful neighbourhood-ready for its next chapter.
For sale
Street View
C$435,000
474 Fraser St, Pembroke, ON K8A 1Y7
5beds
2baths
Single Family Residence
Built in ----
0.38 Acres Lot
$-- Zestimate®
C$--/sqft
C$-- HOA
What's special
Large private lotBright main floorFour-piece bathroomWet barFifth bedroomSecond bathroomConvenient cedar-lined coat closets
- 23 days |
- 35 |
- 0 |
Zillow last checked:
Listing updated:
Listed by:
RE/MAX PEMBROKE REALTY LTD.
Source: TRREB,MLS®#: X13493728 Originating MLS®#: Renfrew County Real Estate Board
Originating MLS®#: Renfrew County Real Estate BoardFacts & features
Interior
Bedrooms & bathrooms
- Bedrooms: 5
- Bathrooms: 2
Heating
- Forced Air, Gas
Cooling
- Central Air
Appliances
- Included: Built-In Oven, Countertop Range
Features
- Primary Bedroom - Main Floor, Storage
- Basement: Finished
- Has fireplace: Yes
- Fireplace features: Wood Burning
Interior area
- Living area range: 1500-2000 null
Property
Parking
- Total spaces: 4
- Parking features: Private
- Has garage: Yes
Accessibility
- Accessibility features: Multiple Entrances
Features
- Pool features: None
- Has view: Yes
- View description: Garden, Trees/Woods
Lot
- Size: 0.38 Acres
Details
- Parcel number: 571590040
Construction
Type & style
- Home type: SingleFamily
- Architectural style: Bungalow
- Property subtype: Single Family Residence
Materials
- Brick
- Foundation: Poured Concrete
- Roof: Asphalt Shingle
Utilities & green energy
- Sewer: Sewer
Community & HOA
Location
- Region: Pembroke
Financial & listing details
- Annual tax amount: C$5,685
- Date on market: 6/26/2026
RE/MAX PEMBROKE REALTY LTD.
RE/MAX PEMBROKE REALTY LTD.
By pressing Contact Agent, you agree that the real estate professional identified above may call/text you about your search, which may involve use of automated means and pre-recorded/artificial voices. You don't need to consent as a condition of buying any property, goods, or services. Message/data rates may apply. You also agree to our Terms of Use. Zillow does not endorse any real estate professionals. We may share information about your recent and future site activity with your agent to help them understand what you're looking for in a home.
Price history
Price history is unavailable.
Public tax history
Tax history is unavailable.
Climate risks
Neighborhood: K8A
Nearby schools
GreatSchools rating
No schools nearby
We couldn't find any schools near this home.
- C$519,0003 bd2 ba-- sqft470 Fraser St, Pembroke, ON K8A1Y7For Sale

- C$--3 bd1 ba-- sqft499 Irving St, Pembroke, ON K8A2T6Off Market
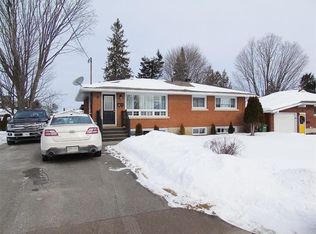
- C$--4 bd2 ba-- sqft525 Irving St, Pembroke, ON K8A2T8Off Market
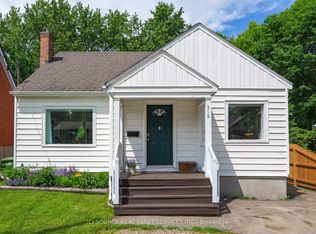
- C$439,0004 bd3 ba-- sqft318 Cecelia St, Pembroke, ON K8A1S3For Sale
- C$--2 bd2 ba-- sqft378 Morris St #4, Pembroke, ON K8A2L9Off Market
- C$--2 bd2 ba-- sqft378 Morris St #1409989, Pembroke, ON K8A2L9Off Market
- C$---- bd1 ba-- sqft378 Morris St #1499734, Pembroke, ON K8A2L9Off Market
- C$--3 bd2 ba-- sqft309 Morris St, Pembroke, ON K8A2L4Off Market
Similar homes
- C$519,0003 bd2 ba-- sqft470 Fraser St, Pembroke, ON K8A 1Y7For SaleMLS ID #X13562580, COMFREE. TRREB
- C$439,0004 bd3 ba-- sqft318 Cecelia St, Pembroke, ON K8A 1S3For SaleMLS ID #X13442734, ICI SOURCE REAL ASSET SERVICES INC.. TRREB
- C$439,0006 bd2 ba-- sqft594 Herbert St E, Pembroke, ON K8A 8E9For Sale
 MLS ID #X13495236, CENTURY 21 INNOVATIVE PINNACLE REAL ESTATE GROUP. TRREB
 - C$425,0006 bd3 ba-- sqft164 Maple Ave, Pembroke, ON K8A 1L2For Sale
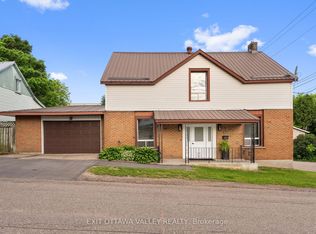 MLS ID #X13496472, EXIT OTTAWA VALLEY REALTY. TRREB
 - C$444,9004 bd2 ba-- sqft180 Garden St, Pembroke, ON K8A 2H3For SaleMLS ID #X13535086, RE/MAX PEMBROKE REALTY LTD.. TRREB
- C$449,9005 bd3 ba-- sqft188 Esther St, Pembroke, ON K8A 3C2For SaleMLS ID #X13578892, ROYAL LEPAGE EDMONDS & ASSOCIATES. TRREB
- C$425,0004 bd2 ba-- sqft587 Alfred St E, Pembroke, ON K8A 8A2For SaleMLS ID #X13041214, EXIT OTTAWA VALLEY REALTY. TRREB
- C$369,9004 bd2 ba-- sqft370 Carmody St, Pembroke, ON K8A 4G2For SaleMLS ID #X13550056, RE/MAX PEMBROKE REALTY LTD.. TRREB
- C$389,9004 bd1 ba-- sqft192 Ellis Ave, Pembroke, ON K8A 2J1For SaleMLS ID #X13543440, ICI SOURCE REAL ASSET SERVICES INC.. TRREB
- C$455,0004 bd2 ba-- sqft335 Willard St, Pembroke, ON K8A 3T8For SaleMLS ID #X13445318, RE/MAX PEMBROKE REALTY LTD.. TRREB
- C$389,9003 bd2 ba-- sqft739 Front St, Pembroke, ON K8A 6J4For SaleMLS ID #X13546470, RE/MAX PEMBROKE REALTY LTD.. TRREB
- C$399,9003 bd2 ba-- sqft189 Garden St, Pembroke, ON K8A 2H4For SaleMLS ID #X13465094, ROYAL LEPAGE TEAM REALTY. TRREB
- C$389,9003 bd2 ba-- sqft415 Trafalgar Rd, Pembroke, ON K8A 5B3For SaleMLS ID #X13522766, EXIT OTTAWA VALLEY REALTY. TRREB
- C$354,9003 bd2 ba-- sqft180 Mary St, Pembroke, ON K8A 5V6For SaleMLS ID #X13541684, EXIT OTTAWA VALLEY REALTY. TRREB
- C$349,9003 bd2 ba-- sqft430 Mary St, Pembroke, ON K8A 5W7For SaleMLS ID #X13566490, ROYAL LEPAGE EDMONDS & ASSOCIATES. TRREB
- C$409,0005 bd2 ba-- sqft815 Pembroke St W, Pembroke, ON K8A 5P5For SaleMLS ID #X12748076, EXIT OTTAWA VALLEY REALTY. TRREB
- C$464,9003 bd2 ba-- sqft1369 Greenwood Rd #B, Whitewater Region, ON K8A 6W3For SaleMLS ID #X13551080, RE/MAX PEMBROKE REALTY LTD.. TRREB
- C$340,0005 bd2 ba-- sqft153 B Cecelia St, Pembroke, ON K8A 1R7For SaleMLS ID #X13127090, RE/MAX PEMBROKE REALTY LTD.. TRREB
- C$379,9995 bd2 ba-- sqft444 Isabella St, Pembroke, ON K8A 5T7For SaleEXIT Realty broker feed
- C$549,9003 bd2 ba-- sqft599 Hillside Ave, Pembroke, ON K8A 8G4For SaleMLS ID #X13481964, EXIT OTTAWA VALLEY REALTY. TRREB
