Welcome to 599 Hillside Ave in Pembroke, a well-situated all-brick side-split bungalow located in an established neighbourhood close to shopping, schools, and health care amenities. This 3-bedroom, 2-bath home offers a practical layout with comfortable living space for families, downsizers, or anyone looking for a solid home in a convenient location. The main level provides bright everyday living areas, while the lower level adds even more flexibility with a comfortable living room featuring a gas fireplace for warmth and atmosphere. A den/office space offers the perfect spot to work from home, create a hobby room, or use as a guest bedroom when needed. The home also features a cedar-lined closet off the laundry room, providing useful storage for seasonal clothing, linens, or keepsakes.Outside, the corner lot provides added presence and outdoor space. A 2-car garage and paved laneway offers parking, storage, or workspace, while the backyard deck with gazebo creates a comfortable spot to enjoy the outdoors. A generous garden shed adds even more storage for tools, patio furniture, and yard equipment.With its all-brick exterior, established setting, functional layout, garage space, and inviting outdoor features.
Under contract
C$549,900
599 Hillside Ave, Pembroke, ON K8A 8G4
3beds
2baths
Single Family Residence
Built in ----
8,390 Square Feet Lot
$-- Zestimate®
C$--/sqft
C$-- HOA
What's special
All-brick side-split bungalowPractical layoutCorner lotAll-brick exteriorFunctional layoutInviting outdoor features
- 33 days |
- 8 |
- 0 |
Zillow last checked:
Listing updated:
Listed by:
EXIT OTTAWA VALLEY REALTY
Source: TRREB,MLS®#: X13481964 Originating MLS®#: Renfrew County Real Estate Board
Originating MLS®#: Renfrew County Real Estate BoardFacts & features
Interior
Bedrooms & bathrooms
- Bedrooms: 3
- Bathrooms: 2
Primary bedroom
- Level: Main
- Dimensions: 3.36 x 4.43
Bedroom 2
- Level: Main
- Dimensions: 3.41 x 3.14
Bedroom 3
- Level: Lower
- Dimensions: 3.28 x 2.99
Bathroom
- Level: Main
- Dimensions: 3.32 x 3.55
Bathroom
- Level: Lower
- Dimensions: 2.83 x 1.83
Den
- Level: Lower
- Dimensions: 3.28 x 2.37
Foyer
- Level: Main
- Dimensions: 5.24 x 1.94
Kitchen
- Level: Main
- Dimensions: 2.99 x 3.86
Laundry
- Level: Lower
- Dimensions: 2.83 x 2.39
Living room
- Level: Main
- Dimensions: 7.5 x 4.2
Living room
- Level: Lower
- Dimensions: 7.28 x 4.59
Utility room
- Level: Lower
- Dimensions: 2.83 x 1.28
Heating
- Forced Air, Gas
Cooling
- Central Air
Features
- Primary Bedroom - Main Floor
- Basement: Finished
- Has fireplace: Yes
- Fireplace features: Natural Gas
Interior area
- Living area range: 1100-1500 null
Video & virtual tour
Property
Parking
- Total spaces: 6
- Parking features: Front Yard Parking, Garage Door Opener
- Has garage: Yes
Features
- Patio & porch: Deck
- Pool features: None
- Waterfront features: None
Lot
- Size: 8,390 Square Feet
- Features: Sloping
Details
- Additional structures: Gazebo, Shed
- Parcel number: 576260061
Construction
Type & style
- Home type: SingleFamily
- Property subtype: Single Family Residence
Materials
- Brick
- Foundation: Block
- Roof: Fibreglass Shingle
Utilities & green energy
- Sewer: Sewer
Community & HOA
Location
- Region: Pembroke
Financial & listing details
- Annual tax amount: C$5,586
- Date on market: 6/24/2026
EXIT OTTAWA VALLEY REALTY
EXIT OTTAWA VALLEY REALTY
By pressing Contact Agent, you agree that the real estate professional identified above may call/text you about your search, which may involve use of automated means and pre-recorded/artificial voices. You don't need to consent as a condition of buying any property, goods, or services. Message/data rates may apply. You also agree to our Terms of Use. Zillow does not endorse any real estate professionals. We may share information about your recent and future site activity with your agent to help them understand what you're looking for in a home.
Price history
Price history is unavailable.
Public tax history
Tax history is unavailable.
Climate risks
Neighborhood: K8A
Nearby schools
GreatSchools rating
No schools nearby
We couldn't find any schools near this home.
- C$439,0006 bd2 ba-- sqft594 Herbert St E, Pembroke, ON K8A8E9For Sale

- C$425,0004 bd2 ba-- sqft587 Alfred St E, Pembroke, ON K8A8A2For Sale
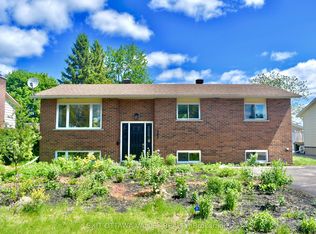
- C$--4 bd3 ba-- sqft132 Noik Dr, Pembroke, ON K8A8B8Off Market
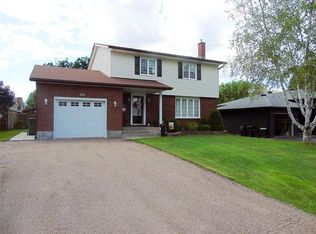
- C$--4 bd2 ba-- sqft525 Irving St, Pembroke, ON K8A2T8Off Market
- C$--2 bd1 ba-- sqft411 McCrae St, Pembroke, ON K8A2C2Off Market
- C$--3 bd1 ba-- sqft499 Irving St, Pembroke, ON K8A2T6Off Market
- C$659,9004 bd2 ba-- sqft235 Broadview Dr, Pembroke, ON K8A2A1For Sale
- C$519,0003 bd2 ba-- sqft470 Fraser St, Pembroke, ON K8A1Y7For Sale
Similar homes
- C$540,0003 bd2 ba-- sqft143 Poplar Ridge Rd, Pembroke, ON K8A 8K3For Sale
 MLS ID #X13250074, EASY LIST REALTY LTD.. TRREB
 - C$659,9004 bd2 ba-- sqft235 Broadview Dr, Pembroke, ON K8A 2A1For Sale
 MLS ID #X13600020, RE/MAX PEMBROKE REALTY LTD.. TRREB
 - C$439,0006 bd2 ba-- sqft594 Herbert St E, Pembroke, ON K8A 8E9For SaleMLS ID #X13495236, CENTURY 21 INNOVATIVE PINNACLE REAL ESTATE GROUP. TRREB
- C$425,0004 bd2 ba-- sqft587 Alfred St E, Pembroke, ON K8A 8A2For SaleMLS ID #X13041214, EXIT OTTAWA VALLEY REALTY. TRREB
- C$532,0004 bd2 ba-- sqft633 Birch St, Petawawa, ON K8A 7K7For SaleMLS ID #X13593722, RE/MAX REAL ESTATE CENTRE INC.. TRREB
- C$365,0005 bd2 ba-- sqft444 Isabella St, Pembroke, ON K8A 5T7For SaleMLS ID #X13588164, EXIT OTTAWA VALLEY REALTY. TRREB
- C$425,0006 bd3 ba-- sqft164 Maple Ave, Pembroke, ON K8A 1L2For SaleMLS ID #X13496472, EXIT OTTAWA VALLEY REALTY. TRREB
- C$725,0004 bd4 ba-- sqft605 Elizabeth St, Pembroke, ON K8A 1X3For SaleMLS ID #X13486744, EXIT OTTAWA VALLEY REALTY. TRREB
- C$344,9003 bd2 ba-- sqft180 Mary St, Pembroke, ON K8A 5V6For SaleMLS ID #X13541684, EXIT OTTAWA VALLEY REALTY. TRREB
- C$539,9004 bd1 ba-- sqft2 Doris St, Petawawa, ON K8A 7V1For SaleMLS ID #X13249372, CENTURY 21 ASPIRE REALTY LTD.. TRREB
- C$579,000-- bd-- ba-- sqft179 Agnes St, Pembroke, ON K8A 0C7For SaleEXIT Realty broker feed
- C$369,9004 bd2 ba-- sqft370 Carmody St, Pembroke, ON K8A 4G2For SaleMLS ID #X13550056, RE/MAX PEMBROKE REALTY LTD.. TRREB
- C$444,9004 bd2 ba-- sqft180 Garden St, Pembroke, ON K8A 2H3For SaleMLS ID #X13535086, RE/MAX PEMBROKE REALTY LTD.. TRREB
- C$455,0004 bd2 ba-- sqft335 Willard St, Pembroke, ON K8A 3T8For SaleMLS ID #X13445318, RE/MAX PEMBROKE REALTY LTD.. TRREB
- C$549,9003 bd2 ba-- sqft2 Herman St, Petawawa, ON K8H 3J8For SaleMLS ID #X13596296, ROYAL LEPAGE EDMONDS & ASSOCIATES. TRREB
- C$399,9003 bd2 ba-- sqft189 Garden St, Pembroke, ON K8A 2H4For SaleMLS ID #X13465094, ROYAL LEPAGE TEAM REALTY. TRREB
- C$389,9003 bd2 ba-- sqft415 Trafalgar Rd, Pembroke, ON K8A 5B3For SaleMLS ID #X13522766, EXIT OTTAWA VALLEY REALTY. TRREB
- C$479,0004 bd2 ba-- sqft34 Shady Ln, Petawawa, ON K8A 7Z5For SaleMLS ID #X13472166, CENTURY 21 ASPIRE REALTY LTD.. TRREB
- C$599,9003 bd2 ba-- sqft387 Sell Rd, North Algona Wilberforce, ON K8A 6W4For SaleMLS ID #X13225606, RE/MAX PEMBROKE REALTY LTD.. TRREB
- C$555,0002 bd1 ba-- sqft1346 Station Hill Rd, Laurentian Valley, ON K8A 6W7For SaleMLS ID #X13139290, RE/MAX PEMBROKE REALTY LTD.. TRREB
