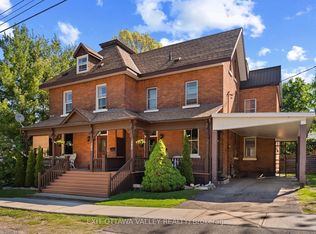
Welcome to 283 & 285 William Street, an opportunity to own a spacious side-by-side duplex in one of Pembroke's most desirable neighbourhoods. This charming 3-storey proud brick home offers over 2,500 sq. ft. of living space and endless possibilities for investors, multi-generational families, or buyers looking to offset their mortgage with rental income. Featuring two units with separate hydro & gas meters, this property offers 7 bedrooms, 2 kitchens, and flexible living arrangements to suit a variety of needs. The classic brick exterior, mature corner lot, and inviting deck add to the property's character and curb appeal. Both units will be vacant upon closing, giving buyers the opportunity to set their own rents, accommodate extended family, or occupy one unit while generating income from the other. Conveniently located close to schools, parks, shopping, restaurants, and all amenities, this centrally located duplex offers the perfect blend of character, flexibility, and future potential. Whether you're building your investment portfolio or searching for a home with built-in income potential, 283 & 285 William Street is an opportunity you won't want to miss.
For sale
C$599,000
283 & 285 William St, Pembroke, ON K8A 1N4
7beds
3baths
Duplex
Built in ----
-- sqft lot
$-- Zestimate®
C$--/sqft
C$-- HOA
What's special
Spacious side-by-side duplexClassic brick exteriorMature corner lotInviting deckFlexible living arrangements
- 57 days |
- 22 |
- 2 |
Zillow last checked:
Listing updated:
Listed by:
EXIT OTTAWA VALLEY REALTY
Source: TRREB,MLS®#: X13246504 Originating MLS®#: Renfrew County Real Estate Board
Originating MLS®#: Renfrew County Real Estate BoardFacts & features
Interior
Bedrooms & bathrooms
- Bedrooms: 7
- Bathrooms: 3
Heating
- Forced Air, Gas
Cooling
- Central Air
Features
- In-Law Capability, In-Law Suite, Separate Hydro Meter
- Basement: Full,Unfinished
- Has fireplace: No
Interior area
- Living area range: 2500-3000 null
Property
Parking
- Total spaces: 2
- Parking features: Carport
- Has carport: Yes
Features
- Stories: 2.5
- Patio & porch: Deck
- Pool features: None
Lot
- Size: 8,208 Square Feet
Details
- Parcel number: 571610142
- Other equipment: Sump Pump
Construction
Type & style
- Home type: MultiFamily
- Property subtype: Duplex
Materials
- Brick
- Foundation: Stone
- Roof: Asphalt Shingle
Utilities & green energy
- Sewer: Sewer
Community & HOA
Location
- Region: Pembroke
Financial & listing details
- Annual tax amount: C$5,309
- Date on market: 6/5/2026
EXIT OTTAWA VALLEY REALTY
EXIT OTTAWA VALLEY REALTY
By pressing Contact Agent, you agree that the real estate professional identified above may call/text you about your search, which may involve use of automated means and pre-recorded/artificial voices. You don't need to consent as a condition of buying any property, goods, or services. Message/data rates may apply. You also agree to our Terms of Use. Zillow does not endorse any real estate professionals. We may share information about your recent and future site activity with your agent to help them understand what you're looking for in a home.
Price history
Price history is unavailable.
Public tax history
Tax history is unavailable.
Climate risks
Neighborhood: K8A
Nearby schools
GreatSchools rating
No schools nearby
We couldn't find any schools near this home.
- C$---- bd-- ba-- sqft158 William St, Pembroke, ON K8A1N5Off Market
- C$--2 bd1 ba-- sqft169 William St #101, Pembroke, ON K8A1N7Off Market
- C$--2 bd1 ba-- sqft169 William St #1140387, Pembroke, ON K8A1N7Off Market

- C$--1 bd1 ba-- sqft169 William St #1140949, Pembroke, ON K8A1N7Off Market

- C$---- bd1 ba-- sqft169 William St #1523234, Pembroke, ON K8A1N7Off Market
- C$---- bd-- ba-- sqft169 William St #1523231, Pembroke, ON K8A1N7Off Market
- C$--3 bd1 ba-- sqft234 Sussex St, Pembroke, ON K8A3M5Off Market
- C$425,0006 bd3 ba-- sqft164 Maple Ave, Pembroke, ON K8A1L2For Sale
Similar homes
- C$599,0007 bd3 ba-- sqft283 William St #285, Pembroke, ON K8A 1P2For Sale
 EXIT Realty broker feed
 - C$659,9004 bd2 ba-- sqft235 Broadview Dr, Pembroke, ON K8A 2A1For Sale
 MLS ID #X13600020, RE/MAX PEMBROKE REALTY LTD.. TRREB
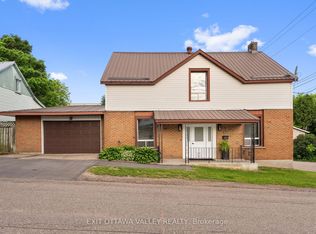
 - C$425,0006 bd3 ba-- sqft164 Maple Ave, Pembroke, ON K8A 1L2For Sale
 MLS ID #X13496472, EXIT OTTAWA VALLEY REALTY. TRREB
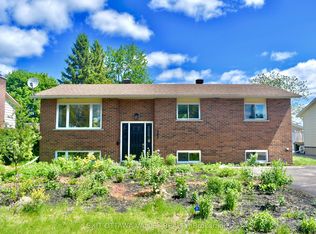
 - C$409,9004 bd2 ba-- sqft587 Alfred St E, Pembroke, ON K8A 8A2For Sale
 MLS ID #X13620998, EXIT OTTAWA VALLEY REALTY. TRREB
 - C$340,0005 bd2 ba-- sqft153 B Cecelia St, Pembroke, ON K8A 1R7For SaleMLS ID #X13127090, RE/MAX PEMBROKE REALTY LTD.. TRREB
- C$725,0004 bd4 ba-- sqft605 Elizabeth St, Pembroke, ON K8A 1X3For SaleMLS ID #X13486744, EXIT OTTAWA VALLEY REALTY. TRREB
- C$365,0005 bd2 ba-- sqft444 Isabella St, Pembroke, ON K8A 5T7For SaleMLS ID #X13588164, EXIT OTTAWA VALLEY REALTY. TRREB
- C$449,9005 bd3 ba-- sqft188 Esther St, Pembroke, ON K8A 3C2For SaleMLS ID #X13578892, ROYAL LEPAGE EDMONDS & ASSOCIATES. TRREB
- C$439,0006 bd2 ba-- sqft594 Herbert St E, Pembroke, ON K8A 8E9For SaleMLS ID #X13495236, CENTURY 21 INNOVATIVE PINNACLE REAL ESTATE GROUP. TRREB
- C$499,9004 bd1 ba-- sqft336 Witt Rd, Laurentian Valley, ON K8A 6W5For SaleMLS ID #X13611490, CENTURY 21 ASPIRE REALTY LTD.. TRREB
- C$369,9004 bd2 ba-- sqft370 Carmody St, Pembroke, ON K8A 4G2For SaleMLS ID #X13550056, RE/MAX PEMBROKE REALTY LTD.. TRREB
- C$370,0006 bd3 ba-- sqft341 Craig St, Pembroke, ON K8A 3S7For SaleMLS ID #X13421042, EXIT OTTAWA VALLEY REALTY. TRREB
- C$455,0004 bd2 ba-- sqft335 Willard St, Pembroke, ON K8A 3T8For SaleMLS ID #X13445318, RE/MAX PEMBROKE REALTY LTD.. TRREB
- C$532,0004 bd2 ba-- sqft633 Birch St, Petawawa, ON K8A 7K7For SaleMLS ID #X13593722, RE/MAX REAL ESTATE CENTRE INC.. TRREB
- C$524,9004 bd1 ba-- sqft2 Doris St, Petawawa, ON K8A 7V1For SaleMLS ID #X13249372, CENTURY 21 ASPIRE REALTY LTD.. TRREB
- C$424,9004 bd2 ba-- sqft180 Garden St, Pembroke, ON K8A 2H3For SaleMLS ID #X13535086, RE/MAX PEMBROKE REALTY LTD.. TRREB
- C$654,9004 bd3 ba-- sqft16 Heritage Dr, Petawawa, ON K8H 3J3For SaleMLS ID #X12830064, EXIT OTTAWA VALLEY REALTY. TRREB
- C$339,0004 bd2 ba-- sqft652 Moffat St, Pembroke, ON K8A 3Y1For SaleMLS ID #X13472956, SIGNATURE TEAM REALTY LTD.. TRREB
- C$479,0004 bd2 ba-- sqft34 Shady Ln, Petawawa, ON K8A 7Z5For SaleMLS ID #X13472166, CENTURY 21 ASPIRE REALTY LTD.. TRREB
- C$389,9004 bd1 ba-- sqft192 Ellis Ave, Pembroke, ON K8A 2J1For SaleMLS ID #X13543440, ICI SOURCE REAL ASSET SERVICES INC.. TRREB
