Welcome to this well-maintained 3+1 bedroom home offering comfortable living space and thoughtful updates throughout. The bright, open-concept kitchen, dining, and living areas create the perfect setting for everyday living and entertaining. The spacious kitchen features an abundance of cabinetry, a convenient breakfast island, newer appliances, and updated light fixtures, making it as functional as it is inviting. Patio doors off the dining room lead to a massive backyard deck overlooking a beautifully maintained yard with a heated above-ground pool-an ideal space for relaxing, entertaining, and enjoying the outdoors all summer long. The main level offers three generously sized bedrooms with beautiful hardwood flooring and a spacious four-piece bathroom. The kitchen and bath are finished with durable ceramic tile flooring, combining style and practicality. The fully finished lower level includes a large recreation room, a fourth bedroom, and a utility room with convenient access to the attached garage, providing plenty of additional living, storage, and hobby space. This home has been well cared for and features numerous important updates, including a propane furnace (2019), central air conditioning (2020), roof shingles (2020), and a septic system (2012), and an owned electric hot water tank - adds even more value and peace of mind. With its spacious layout, quality updates, fantastic backyard, and exceptional indoor and outdoor living spaces, this move-in-ready home is the perfect place to create lasting memories.
For sale
C$499,900
336 Witt Rd, Laurentian Valley, ON K8A 6W5
4beds
1baths
Single Family Residence
Built in ----
0.35 Acres Lot
$-- Zestimate®
C$--/sqft
C$-- HOA
What's special
Spacious kitchenAbundance of cabinetryConvenient breakfast islandNewer appliancesUpdated light fixturesMassive backyard deckBeautifully maintained yard
- 2 hours |
- 1 |
- 0 |
Zillow last checked:
Listing updated:
Listed by:
CENTURY 21 ASPIRE REALTY LTD.
Source: TRREB,MLS®#: X13611490 Originating MLS®#: Renfrew County Real Estate Board
Originating MLS®#: Renfrew County Real Estate BoardFacts & features
Interior
Bedrooms & bathrooms
- Bedrooms: 4
- Bathrooms: 1
Heating
- Forced Air, Propane
Cooling
- Central Air
Appliances
- Included: Water Heater Owned
Features
- Storage
- Basement: Partially Finished
- Has fireplace: No
Interior area
- Living area range: 1100-1500 null
Property
Parking
- Total spaces: 6
- Parking features: Private Double
- Has garage: Yes
Features
- Patio & porch: Deck
- Has private pool: Yes
- Pool features: Above Ground
Lot
- Size: 0.35 Acres
- Features: Wooded/Treed
Details
- Additional structures: Shed
- Parcel number: 571210089
Construction
Type & style
- Home type: SingleFamily
- Architectural style: Bungalow
- Property subtype: Single Family Residence
Materials
- Brick, Vinyl Siding
- Foundation: Concrete Block
- Roof: Asphalt Shingle
Utilities & green energy
- Sewer: Septic
- Water: Drilled Well
Community & HOA
Location
- Region: Laurentian Valley
Financial & listing details
- Annual tax amount: C$2,453
- Date on market: 7/28/2026
CENTURY 21 ASPIRE REALTY LTD.
CENTURY 21 ASPIRE REALTY LTD.
By pressing Contact Agent, you agree that the real estate professional identified above may call/text you about your search, which may involve use of automated means and pre-recorded/artificial voices. You don't need to consent as a condition of buying any property, goods, or services. Message/data rates may apply. You also agree to our Terms of Use. Zillow does not endorse any real estate professionals. We may share information about your recent and future site activity with your agent to help them understand what you're looking for in a home.
Price history
Price history is unavailable.
Public tax history
Tax history is unavailable.
Climate risks
Neighborhood: K8A
Nearby schools
GreatSchools rating
No schools nearby
We couldn't find any schools near this home.
- C$999,9874 bd3 ba-- sqft740 Walford Rd, Laurentian Valley, ON K8A6W5For Sale

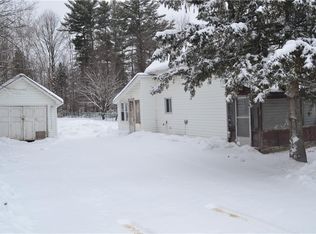
- C$--3 bd1 ba-- sqft40537 Highway 41, Pembroke, ON K8A6W5Off Market
- C$414,9003 bd2 ba-- sqft84 Sandy Beach Rd, Laurentian Valley, ON K8A6W8For Sale

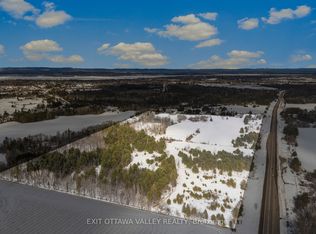
- C$299,999-- bd-- ba-- sqft631 Schwan Rd, Laurentian Valley, ON K8A0J2For Sale
- C$429,9993 bd1 ba-- sqft11837 Round Lake Rd, Laurentian Valley, ON K8A0K9For Sale
- C$---- bd-- ba-- sqft38697 Highway 41, Pembroke, ON K8A6W4Off Market
- C$999,0004 bd3 ba-- sqft800 Woito Station Rd, Laurentian Valley, ON K8A6W5For Sale
- C$--2 bd1 ba-- sqft314 Julien St, Pembroke, ON K8A3P7Off Market
Similar homes
- C$532,0004 bd2 ba-- sqft633 Birch St, Petawawa, ON K8A 7K7For Sale
 MLS ID #X13593722, RE/MAX REAL ESTATE CENTRE INC.. TRREB
 - C$464,9003 bd2 ba-- sqft1369 Greenwood Rd #B, Whitewater Region, ON K8A 6W3For Sale
 MLS ID #X13551080, RE/MAX PEMBROKE REALTY LTD.. TRREB
 - C$519,0003 bd2 ba-- sqft470 Fraser St, Pembroke, ON K8A 1Y7For Sale
 MLS ID #X13562580, COMFREE. TRREB
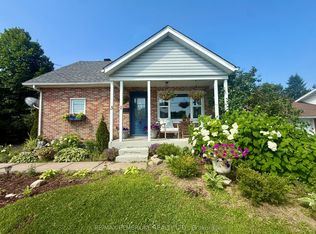
 - C$449,9004 bd1 ba-- sqft31 Mary St, Petawawa, ON K8H 1R8For Sale
 MLS ID #X13607548, RE/MAX PEMBROKE REALTY LTD.. TRREB
 - C$514,9004 bd3 ba-- sqft20 Kramer Ave, Petawawa, ON K8H 2A2For SaleMLS ID #X13557314, CENTURY 21 ASPIRE REALTY LTD.. TRREB
- C$479,0004 bd2 ba-- sqft34 Shady Ln, Petawawa, ON K8A 7Z5For SaleMLS ID #X13472166, CENTURY 21 ASPIRE REALTY LTD.. TRREB
- C$659,9004 bd2 ba-- sqft235 Broadview Dr, Pembroke, ON K8A 2A1For SaleMLS ID #X13600020, RE/MAX PEMBROKE REALTY LTD.. TRREB
- C$455,0004 bd2 ba-- sqft335 Willard St, Pembroke, ON K8A 3T8For SaleMLS ID #X13445318, RE/MAX PEMBROKE REALTY LTD.. TRREB
- C$444,9004 bd2 ba-- sqft180 Garden St, Pembroke, ON K8A 2H3For SaleMLS ID #X13535086, RE/MAX PEMBROKE REALTY LTD.. TRREB
- C$539,9004 bd1 ba-- sqft2 Doris St, Petawawa, ON K8A 7V1For SaleMLS ID #X13249372, CENTURY 21 ASPIRE REALTY LTD.. TRREB
- C$369,9004 bd2 ba-- sqft370 Carmody St, Pembroke, ON K8A 4G2For SaleMLS ID #X13550056, RE/MAX PEMBROKE REALTY LTD.. TRREB
- C$419,0005 bd2 ba-- sqft474 Fraser St, Pembroke, ON K8A 1Y7For SaleMLS ID #X13493728, RE/MAX PEMBROKE REALTY LTD.. TRREB
- C$559,9003 bd2 ba-- sqft3 Highland Park Dr, Petawawa, ON K8H 3S2For SaleMLS ID #X13607504, CENTURY 21 ASPIRE REALTY LTD.. TRREB
- C$365,0005 bd2 ba-- sqft444 Isabella St, Pembroke, ON K8A 5T7For SaleMLS ID #X13588164, EXIT OTTAWA VALLEY REALTY. TRREB
- C$540,0003 bd2 ba-- sqft143 Poplar Ridge Rd, Pembroke, ON K8A 8K3For SaleMLS ID #X13250074, EASY LIST REALTY LTD.. TRREB
- C$429,9993 bd1 ba-- sqft11837 Round Lake Rd, Laurentian Valley, ON K8A 0K9For SaleMLS ID #X13240756, ROYAL LEPAGE EDMONDS & ASSOCIATES. TRREB
- C$389,9003 bd2 ba-- sqft739 Front St, Pembroke, ON K8A 6J4For SaleMLS ID #X13546470, RE/MAX PEMBROKE REALTY LTD.. TRREB
- C$540,0003 bd2 ba-- sqft2943 B Line Rd, Laurentian Valley, ON K8A 6W6For SaleEXIT Realty broker feed
- C$389,9004 bd1 ba-- sqft192 Ellis Ave, Pembroke, ON K8A 2J1For SaleMLS ID #X13543440, ICI SOURCE REAL ASSET SERVICES INC.. TRREB
- C$599,9003 bd2 ba-- sqft387 Sell Rd, North Algona Wilberforce, ON K8A 6W4For SaleMLS ID #X13225606, RE/MAX PEMBROKE REALTY LTD.. TRREB
