Welcome to 16 Heritage Drive - a turnkey family home nestled in a highly sought-after, family-friendly neighbourhood. The bright, newly renovated kitchen features stainless steel appliances and modern finishes, flowing seamlessly into the dining room and spacious living room. Patio doors fill the space with natural light and provide direct access to the deck and backyard making entertaining effortless. The main level also offers a full bathroom with a jetted tub and three well-appointed bedrooms, including a generous primary suite complete with it's own private ensuite. The fully finished lower level expands your living space with a large family room, perfect for cozy movie nights or a dedicated play area for the kids. This level also includes an oversized fourth bedroom, a convenient three-piece bathroom, and the laundry room. Step outside to enjoy the private backyard surrounded by mature trees and fully fenced for peace of mind. Whether you're relaxing on the deck or cooling off in the above-ground pool, this outdoor space is designed for making lasting memories. Additional highlights include an in-ground sprinkler system in the front yard, paved driveway, and double-car garage with ample storage. Conveniently located just a short commute to CFB Petawawa, this home checks all the boxes for growing families and professionals alike.
For sale
C$654,900
16 Heritage Dr, Petawawa, ON K8H 3J3
4beds
3baths
Single Family Residence
Built in ----
0.5 Acres Lot
$-- Zestimate®
C$--/sqft
C$-- HOA
What's special
Bright newly renovated kitchenStainless steel appliancesModern finishesThree well-appointed bedroomsOversized fourth bedroomConvenient three-piece bathroomLaundry room
- 181 days
- 16
- 0
Zillow last checked:
Listing updated:
Listed by:
EXIT OTTAWA VALLEY REALTY
Source: TRREB,MLS®#: X12830064 Originating MLS®#: Renfrew County Real Estate Board
Originating MLS®#: Renfrew County Real Estate BoardFacts & features
Interior
Bedrooms & bathrooms
- Bedrooms: 4
- Bathrooms: 3
Primary bedroom
- Level: Main
- Dimensions: 3.91 x 3.75
Bedroom
- Level: Main
- Dimensions: 3.45 x 2.76
Bedroom
- Level: Basement
- Dimensions: 5.86 x 3.96
Bedroom
- Level: Main
- Dimensions: 3.4 x 2.41
Dining room
- Level: Main
- Dimensions: 3.73 x 2.89
Family room
- Level: Basement
- Dimensions: 8.07 x 5.76
Kitchen
- Level: Main
- Dimensions: 3.73 x 2.99
Laundry
- Level: Basement
- Dimensions: 2.33 x 2.13
Living room
- Level: Main
- Dimensions: 5.99 x 4.41
Heating
- Forced Air, Gas
Cooling
- Central Air
Features
- Primary Bedroom - Main Floor
- Basement: Full,Finished
- Has fireplace: Yes
- Fireplace features: Wood Burning Stove
Interior area
- Living area range: 1100-1500 null
Video & virtual tour
Property
Parking
- Total spaces: 6
- Parking features: Garage
- Has garage: Yes
Features
- Patio & porch: Deck
- Exterior features: Lawn Sprinkler System
- Has private pool: Yes
- Pool features: Above Ground
- Waterfront features: None
Lot
- Size: 0.5 Acres
Details
- Parcel number: 571090150
Construction
Type & style
- Home type: SingleFamily
- Architectural style: Bungalow-Raised
- Property subtype: Single Family Residence
Materials
- Brick
- Foundation: Block
- Roof: Asphalt Shingle
Utilities & green energy
- Sewer: Septic
Community & HOA
Location
- Region: Petawawa
Financial & listing details
- Annual tax amount: C$3,218
- Date on market: 2/28/2026
Price history
Price history is unavailable.
Public tax history
Tax history is unavailable.
Climate risks
Neighborhood: K8H
Nearby schools
GreatSchools rating
No schools nearby
We couldn't find any schools near this home.

Similar homes
- C$698,0004 bd2 ba-- sqft12 Jamie Cres, Petawawa, ON K8H 3N2For Sale
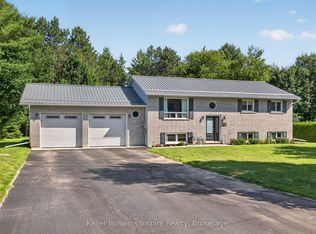 MLS ID #X13620394, Keller Williams Inspire Realty. TRREB
 - C$679,9003 bd2 ba-- sqft1315 Blakely Cres, Pembroke, ON K8A 6Z9For Sale
 MLS ID #X13721096, RE/MAX PEMBROKE REALTY LTD.. TRREB
 - C$849,0004 bd3 ba-- sqft86 Sack Rd, Petawawa, ON K8H 2W8For Sale
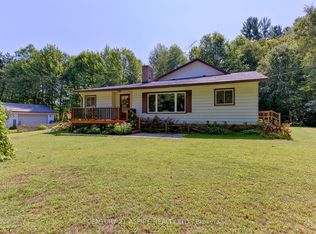 MLS ID #X13715056, CENTURY 21 ASPIRE REALTY LTD.. TRREB
 - C$585,0004 bd3 ba-- sqft20 Meadowbrook Dr, Laurentian Valley, ON K8A 7C3For Sale
 MLS ID #X13679278, RE/MAX PEMBROKE REALTY LTD.. TRREB
