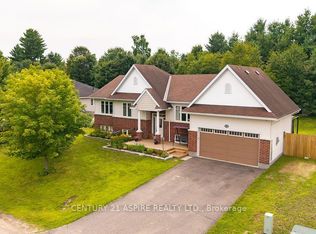
This sprawling 4-bedroom, 3-bathroom family home offers an exceptional combination of privacy, versatility and opportunity! Enjoy over 21 acres of private country paradise all to yourself. Check out the self-contained in-law suite with its own private entrance, kitchen, bathroom, living room and rec room, for plenty of space and independence! Ideal for multi-generational living, extended family or potential rental income. The suite is also equipped with its own separate hydro meter, hot water heater and heat source/control. Large, eat-in kitchen with built-in appliances. Extra large main floor family room. The lower level rec-room is perfect for entertaining or escaping the chaos to enjoy the Leafs game or a quiet game of darts. Start your morning on your covered deck with a coffee or unwind at the end of the day with a glass of your favourite pour, while listening to the gentle sounds of the creek beside you. With over 21 acres to explore, there's room to enjoy the quiet outdoors, existing trails, garden, entertain or simply appreciate the privacy of country living, without leaving your yard, and still only a few mins from Tim Hortons on your way to work. The oversized garage and multiple outbuildings make this property a hobbyist's dream, offering abundant space for a workshop, equipment, and all your toys. Looking for even more potential? The property also offers the owner the opportunity to sever portions along the front, with the possibility of creating up to three building lots after purchase. A great way to get a return on your investment and still enjoy over 21 acres of privacy and space. Whether you're searching for a large family home, multi-generational property, potential income suite, or acreage with future possibilities, this one offers a rare combination of space, privacy and flexibility. Turn your dream of country living into a reality right here, without leaving the conveniences of Petawawa behind!
For sale
C$849,000
86 Sack Rd, Petawawa, ON K8H 2W8
4beds
3baths
Single Family Residence
Built in ----
-- sqft lot
$-- Zestimate®
C$--/sqft
C$-- HOA
What's special
- 48 days
- 6
- 0
Zillow last checked:
Listing updated:
Listed by:
CENTURY 21 ASPIRE REALTY LTD.
Source: TRREB,MLS®#: X13715056 Originating MLS®#: Renfrew County Real Estate Board
Originating MLS®#: Renfrew County Real Estate BoardFacts & features
Interior
Bedrooms & bathrooms
- Bedrooms: 4
- Bathrooms: 3
Bedroom
- Level: Main
- Dimensions: 3.04 x 3.04
Bedroom
- Level: Main
- Dimensions: 4.57 x 4.26
Bedroom
- Level: Main
- Dimensions: 3.65 x 3.35
Bedroom
- Level: Main
- Dimensions: 4.57 x 2.74
Bathroom
- Level: Lower
- Dimensions: 3.35 x 2.43
Bathroom
- Level: Main
- Dimensions: 2.43 x 1.52
Bathroom
- Level: Main
- Dimensions: 2.43 x 1.52
Family room
- Level: Main
- Dimensions: 6.4 x 5.18
Kitchen
- Level: Main
- Dimensions: 3.65 x 3.04
Kitchen
- Level: Main
- Dimensions: 4.26 x 3.04
Living room
- Level: Main
- Dimensions: 2.74 x 3.35
Living room
- Level: Main
- Dimensions: 6.4 x 5.48
Recreation
- Level: Lower
- Dimensions: 9.44 x 4.26
Heating
- Forced Air, Wood
Cooling
- None
Features
- In-Law Suite
- Basement: Full,Finished
- Has fireplace: Yes
- Fireplace features: Family Room
Interior area
- Living area range: 2000-2500 null
Video & virtual tour
Property
Parking
- Total spaces: 20
- Parking features: Private
- Has garage: Yes
Features
- Patio & porch: Deck
- Pool features: None
- Has view: Yes
- View description: Forest, Creek/Stream, Meadow, Pasture, Trees/Woods
- Has water view: Yes
- Water view: Creek/Stream
- Frontage length: 0.00
Lot
- Features: Park, School Bus Route, Part Cleared, Ravine, River/Stream, Wooded/Treed
Details
- Additional structures: Barn, Out Buildings
- Parcel number: 571090395
Construction
Type & style
- Home type: SingleFamily
- Architectural style: Bungalow
- Property subtype: Single Family Residence
Materials
- Other, Aluminum Siding
- Foundation: Block
- Roof: Metal
Utilities & green energy
- Sewer: Septic
- Water: Drilled Well
- Utilities for property: Internet High Speed
Community & HOA
Location
- Region: Petawawa
Financial & listing details
- Annual tax amount: C$5,070
- Date on market: 8/26/2026
Price history
Price history is unavailable.
Public tax history
Tax history is unavailable.
Climate risks
Neighborhood: K8H
Nearby schools
GreatSchools rating
No schools nearby
We couldn't find any schools near this home.

Similar homes
- C$777,7004 bd2 ba-- sqft324 Rantz Rd, Petawawa, ON K8H 2W8For Sale
 MLS ID #X13517556, CENTURY 21 ASPIRE REALTY LTD.. TRREB
 - C$825,0003 bd2 ba-- sqft161 Barron Canyon Rd, Laurentian Valley, ON K8A 6W7For Sale
 MLS ID #X13849720, RE/MAX HALLMARK REALTY GROUP. TRREB
 - C$799,9004 bd3 ba-- sqft221 Oriole Cres, Petawawa, ON K8H 0A7For Sale
 MLS ID #X13791956, RE/MAX PEMBROKE REALTY LTD.. TRREB
 - C$714,9006 bd3 ba-- sqft12 Bedard Blvd, Petawawa, ON K8H 0B7For Sale
 MLS ID #X13661354, CENTURY 21 ASPIRE REALTY LTD.. TRREB
