Visit the REALTOR website for further information about this Listing. Welcome to this stunning 2,800 sq. ft. custom built home, thoughtfully designed for all your family needs. Nestled in a quiet subdivision, this fully stone exterior 5-bedroom property offers the perfect blend of privacy, comfort, and modern style, all set on a generous 1-acre lot. Inside, the open concept main floor features hard wood flooring, a spacious kitchen with granite countertops, ample cabinetry, and a bright dining area ideal for hosting gatherings. The living room impresses with soaring ceilings and a cozy gas fireplace, creating an inviting space to relax. The expansive primary suite on the main level includes a walk-in closet and a luxurious 4-piece ensuite, complete with a whirlpool tub and a large glass walk-in shower. Step outside to your own private backyard oasis, featuring a large deck, well maintained landscaping, established shrub and perennial flower gardens, stamped concrete patio, and second lower patio with fire pit perfect for outdoor entertaining or quiet evenings at home. Additional highlights include an in-ground sprinkler system and a whole home distributed audio system for added convenience and enjoyment. Large two car garage with high ceilings for storage, separate work bench area with a side utility garage door for easy access for utility equipment. Located within walking distance of local playgrounds, ice rink, and ball diamond, this home is ideal for active families. Outdoor enthusiasts will love the nearby snowmobile, cycling, snowshoeing, and cross-country ski trails. Conveniently situated just minutes from Highway 17 and close to Deep River, Chalk River, Petawawa, and the Ottawa River, where you can enjoy boating, scenic beaches and waterfront recreation. This exceptional property truly offers the perfect balance of lifestyle, location, and luxury.
For sale
C$875,000
110 Monck Sq, Laurentian Hills, ON K0J 1P0
5beds
3baths
Single Family Residence
Built in ----
0.59 Acres Lot
$-- Zestimate®
C$--/sqft
C$-- HOA
What's special
Fully stone exteriorOpen concept main floorHard wood flooringAmple cabinetryCozy gas fireplaceWalk-in closetWhirlpool tub
- 17 days |
- 13 |
- 0 |
Zillow last checked:
Listing updated:
Listed by:
EASY LIST REALTY LTD.
Source: TRREB,MLS®#: X13615004 Originating MLS®#: Toronto Regional Real Estate Board
Originating MLS®#: Toronto Regional Real Estate BoardFacts & features
Interior
Bedrooms & bathrooms
- Bedrooms: 5
- Bathrooms: 3
Heating
- Forced Air, Gas
Cooling
- Central Air
Appliances
- Included: Water Heater Owned
Features
- Central Vacuum, ERV/HRV, Primary Bedroom - Main Floor, Rough-In Bath, Separate Heating Controls, Separate Hydro Meter, Storage
- Basement: Partially Finished,Full
- Has fireplace: Yes
- Fireplace features: Natural Gas
Interior area
- Living area range: 2500-3000 null
Video & virtual tour
Property
Parking
- Total spaces: 8
- Parking features: Private, Garage Door Opener
- Has garage: Yes
Accessibility
- Accessibility features: Shower Stall
Features
- Stories: 1.5
- Patio & porch: Deck, Patio
- Exterior features: Landscaped, Lawn Sprinkler System
- Pool features: None
- Has view: Yes
- View description: Trees/Woods
Lot
- Size: 0.59 Acres
- Features: Beach, Hospital, Marina, River/Stream, Skiing
- Topography: Flat
Details
- Parcel number: 570770137
Construction
Type & style
- Home type: SingleFamily
- Property subtype: Single Family Residence
Materials
- Stone
- Foundation: Block
- Roof: Asphalt Shingle
Utilities & green energy
- Sewer: Septic
Community & HOA
Community
- Security: Carbon Monoxide Detector(s), Smoke Detector(s)
Location
- Region: Laurentian Hills
Financial & listing details
- Annual tax amount: C$6,469
- Date on market: 7/28/2026
Price history
Price history is unavailable.
Public tax history
Tax history is unavailable.
Climate risks
Neighborhood: K0J
Nearby schools
GreatSchools rating
No schools nearby
We couldn't find any schools near this home.
- C$--3 bd2 ba-- sqft32057 Highway 17, Chalk River, ON K0J1J0Off Market
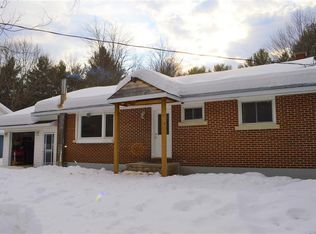
- C$299,9003 bd2 ba-- sqft32848 State Highway 17, Laurentian Hills, ON K0J1P0For Sale

- C$435,0003 bd1 ba-- sqft98 Glendale Ave, Deep River, ON K0J1P0For Sale

- C$475,0005 bd2 ba-- sqft4 Kelvin Cres, Deep River, ON K0J1P0For Sale

- C$499,9003 bd2 ba-- sqft57 Gleason Ln, Laurentian Hills, ON K0J1P0For Sale
- C$--3 bd1 ba-- sqft23 Le Caron St, Deep River, ON K0J1P0Off Market
- C$449,9004 bd2 ba-- sqft3 Newton Cres, Deep River, ON K0J1P0For Sale
- C$--3 bd1 ba-- sqft31693 Highway 17, Chalk River, ON K0J1J0Off Market
Similar homes
- C$949,9006 bd3 ba-- sqft149 Brouse Rd, Laurentian Hills, ON K0J 1P0For Sale
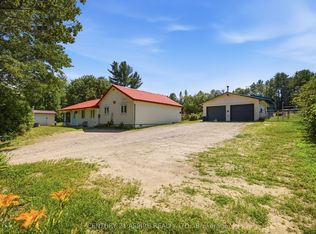 MLS ID #X13581622, CENTURY 21 ASPIRE REALTY LTD.. TRREB
 - C$475,0005 bd2 ba-- sqft4 Kelvin Cres, Deep River, ON K0J 1P0For SaleMLS ID #X13541760, ICI SOURCE REAL ASSET SERVICES INC.. TRREB
- C$449,9004 bd2 ba-- sqft3 Newton Cres, Deep River, ON K0J 1P0For Sale
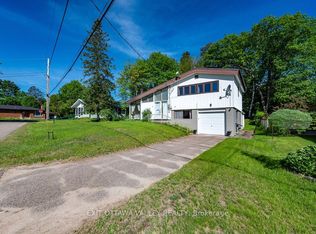 MLS ID #X12605238, EXIT OTTAWA VALLEY REALTY. TRREB
 - C$479,9003 bd2 ba-- sqft7 Martin St, Laurentian Hills, ON K0J 1J0For Sale
 MLS ID #X13522922, RE/MAX PEMBROKE REALTY LTD.. TRREB
 - C$625,0003 bd3 ba-- sqft32 Wilson St, Laurentian Hills, ON K0J 1J0For SaleMLS ID #X12738018, CENTURY 21 ASPIRE REALTY LTD.. TRREB
- C$874,9004 bd3 ba-- sqft39 Selley St, Petawawa, ON K8H 3G9For SaleMLS ID #X13608886, ROYAL LEPAGE EDMONDS & ASSOCIATES. TRREB
- C$799,9004 bd2 ba-- sqft324 Rantz Rd, Petawawa, ON K8H 2W8For SaleMLS ID #X13517556, CENTURY 21 ASPIRE REALTY LTD.. TRREB
- C$749,9006 bd3 ba-- sqft12 Bedard Blvd, Petawawa, ON K8H 0B7For SaleMLS ID #X13661354, CENTURY 21 ASPIRE REALTY LTD.. TRREB
- C$699,9002 bd1 ba-- sqft51 Myrlin Way, Laurentian Hills, ON K0J 1P0For SaleMLS ID #X12908708, EXIT OTTAWA VALLEY REALTY. TRREB
- C$699,9004 bd3 ba-- sqft107 Harvey Creek Rd, Head, Clara And Maria, ON K0J 2B0For SaleMLS ID #X13444686, EXIT OTTAWA VALLEY REALTY. TRREB
- C$719,9004 bd2 ba-- sqft12 Jamie Cres, Petawawa, ON K8H 3N2For SaleMLS ID #X13620394, Keller Williams Inspire Realty. TRREB
- C$654,9004 bd3 ba-- sqft16 Heritage Dr, Petawawa, ON K8H 3J3For SaleMLS ID #X12830064, EXIT OTTAWA VALLEY REALTY. TRREB
- C$635,0003 bd3 ba-- sqft27 Terrance Dr, Petawawa, ON K8H 0H3For SaleMLS ID #X13216452, RE/MAX PEMBROKE REALTY LTD.. TRREB
- C$444,9003 bd2 ba-- sqft3003 Sandstone Cres, Petawawa, ON K8H 0B2For SaleMLS ID #X13663810, RE/MAX PEMBROKE REALTY LTD.. TRREB
- C$439,7003 bd2 ba-- sqft20 Maple Ave, Petawawa, ON K8H 2Y5For SaleMLS ID #X13135384, RE/MAX PEMBROKE REALTY LTD.. TRREB
- C$524,9003 bd4 ba-- sqft41 Northbrook Rd, Petawawa, ON K8H 3N4For SaleMLS ID #X13654266, RE/MAX PEMBROKE REALTY LTD.. TRREB
