32 Wilson Street is a gem! This impeccably maintained two-storey home is a rare find in Chalk River, offering quality construction, energy efficiency, and an ideal location. Built with energy-efficient ICF all the way up to the trusses, the home provides enhanced insulation, durability, and year-round comfort. The main floor welcomes you with a large, inviting foyer and features a spacious kitchen with ample cabinetry and storage, conveniently accessible from the attached garage. An open-concept living and dining area creates a bright, functional space for everyday living and entertaining. Main-floor laundry and a handy two-piece bathroom add to the home's thoughtful design. Upstairs, the primary bedroom offers a private retreat with a walk-in closet and a well-appointed ensuite, complete with a relaxing soaker tub and a separate tiled shower. Two additional generously sized bedrooms provide comfortable accommodations, while a versatile flex space offers endless possibilities...ideal for a home office, family room, exercise area, or playroom. Enjoy peaceful evenings on the covered porch with a low-maintenance stamped concrete pad. Located just minutes from CNL and approximately 15 minutes to Garrison Petawawa, this home is perfectly suited for professionals and families alike. Opportunities like this don't come along often in Chalk River, a truly exceptional property.
For sale
C$625,000
32 Wilson St, Laurentian Hills, ON K0J 1J0
3beds
3baths
Single Family Residence
Built in ----
0.26 Acres Lot
$-- Zestimate®
C$--/sqft
C$-- HOA
What's special
Large inviting foyerAttached garageMain-floor laundryHandy two-piece bathroomWalk-in closetWell-appointed ensuiteRelaxing soaker tub
- 189 days |
- 11 |
- 1 |
Zillow last checked:
Listing updated:
Listed by:
CENTURY 21 ASPIRE REALTY LTD.
Source: TRREB,MLS®#: X12738018 Originating MLS®#: Renfrew County Real Estate Board
Originating MLS®#: Renfrew County Real Estate BoardFacts & features
Interior
Bedrooms & bathrooms
- Bedrooms: 3
- Bathrooms: 3
Primary bedroom
- Level: Second
- Dimensions: 5.44 x 4.42
Bedroom 2
- Level: Second
- Dimensions: 3.4 x 3.94
Bedroom 3
- Level: Second
- Dimensions: 3.4 x 3.94
Bathroom
- Level: Second
- Dimensions: 5.44 x 2.36
Bathroom
- Level: Main
- Dimensions: 0.97 x 1.78
Bathroom
- Level: Second
- Dimensions: 2.34 x 2.06
Dining room
- Level: Main
- Dimensions: 4.8 x 3.1
Family room
- Level: Second
- Dimensions: 6.93 x 5.38
Foyer
- Level: Main
- Dimensions: 2.95 x 2.49
Kitchen
- Level: Main
- Dimensions: 5.41 x 2.87
Laundry
- Level: Main
- Dimensions: 2.24 x 2.49
Living room
- Level: Main
- Dimensions: 4.8 x 3.96
Utility room
- Level: Main
- Dimensions: 3.35 x 1.52
Heating
- Forced Air, Gas
Cooling
- Central Air
Appliances
- Included: Water Heater Owned
Features
- Flooring: Carpet Free
- Basement: Crawl Space
- Has fireplace: No
Interior area
- Living area range: 2500-3000 null
Video & virtual tour
Property
Parking
- Total spaces: 7
- Parking features: Private
- Has garage: Yes
Features
- Stories: 2
- Patio & porch: Porch
- Exterior features: Year Round Living, Lighting
- Pool features: None
Lot
- Size: 0.26 Acres
Details
- Parcel number: 576340006
- Other equipment: Air Exchanger
Construction
Type & style
- Home type: SingleFamily
- Property subtype: Single Family Residence
Materials
- Vinyl Siding
- Foundation: Insulated Concrete Form
- Roof: Asphalt Shingle
Utilities & green energy
- Sewer: Sewer
Community & HOA
Location
- Region: Laurentian Hills
Financial & listing details
- Annual tax amount: C$194
- Date on market: 1/29/2026
C
CENTURY 21 ASPIRE REALTY LTD.
By pressing Contact Agent, you agree that the real estate professional identified above may call/text you about your search, which may involve use of automated means and pre-recorded/artificial voices. You don't need to consent as a condition of buying any property, goods, or services. Message/data rates may apply. You also agree to our Terms of Use. Zillow does not endorse any real estate professionals. We may share information about your recent and future site activity with your agent to help them understand what you're looking for in a home.
Price history
Price history is unavailable.
Public tax history
Tax history is unavailable.
Climate risks
Neighborhood: K0J
Nearby schools
GreatSchools rating
No schools nearby
We couldn't find any schools near this home.
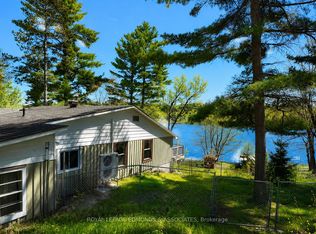
- C$549,9002 bd2 ba-- sqft165 Bob Seguin Dr, Laurentian Hills, ON K0J1J0For Sale
- C$479,9003 bd2 ba-- sqft7 Martin St, Laurentian Hills, ON K0J1J0For Sale

- C$249,9002 bd1 ba-- sqft23 Hunters Run Ln, Laurentian Hills, ON K0J1J0For Sale

- C$--4 bd2 ba-- sqft31518 Highway 17, Chalk River, ON K0J1J0Off Market
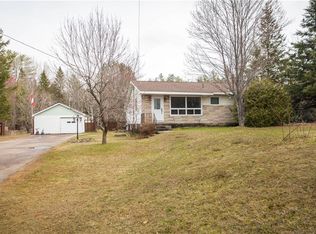
- C$--3 bd1 ba-- sqft31693 Highway 17, Chalk River, ON K0J1J0Off Market
- C$--3 bd2 ba-- sqft32057 Highway 17, Chalk River, ON K0J1J0Off Market
- C$875,0005 bd3 ba-- sqft110 Monck Sq, Laurentian Hills, ON K0J1P0For Sale
- C$299,9003 bd2 ba-- sqft32848 State Highway 17, Laurentian Hills, ON K0J1P0For Sale
Similar homes
- C$479,9003 bd2 ba-- sqft7 Martin St, Laurentian Hills, ON K0J 1J0For SaleMLS ID #X13522922, RE/MAX PEMBROKE REALTY LTD.. TRREB
- C$875,0005 bd3 ba-- sqft110 Monck Sq, Laurentian Hills, ON K0J 1P0For Sale
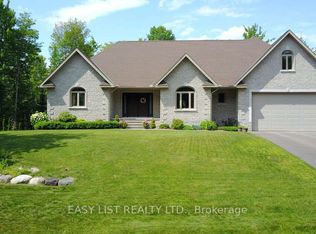 MLS ID #X13615004, EASY LIST REALTY LTD.. TRREB
 - C$685,0004 bd3 ba-- sqft256 Oriole Cres, Petawawa, ON K8H 0A7For Sale
 MLS ID #X13641046, RE/MAX PEMBROKE REALTY LTD.. TRREB
 - C$729,9004 bd2 ba-- sqft12 Jamie Cres, Petawawa, ON K8H 3N2For Sale
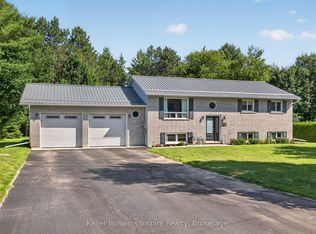 MLS ID #X13620394, Keller Williams Inspire Realty. TRREB
 - C$654,9004 bd3 ba-- sqft16 Heritage Dr, Petawawa, ON K8H 3J3For SaleMLS ID #X12830064, EXIT OTTAWA VALLEY REALTY. TRREB
- C$635,0003 bd3 ba-- sqft27 Terrance Dr, Petawawa, ON K8H 0H3For SaleMLS ID #X13216452, RE/MAX PEMBROKE REALTY LTD.. TRREB
- C$435,0003 bd1 ba-- sqft98 Glendale Ave, Deep River, ON K0J 1P0For SaleMLS ID #X13441140, RE/MAX PEMBROKE REALTY LTD.. TRREB
- C$475,0005 bd2 ba-- sqft4 Kelvin Cres, Deep River, ON K0J 1P0For SaleMLS ID #X13541760, ICI SOURCE REAL ASSET SERVICES INC.. TRREB
- C$449,9004 bd2 ba-- sqft3 Newton Cres, Deep River, ON K0J 1P0For SaleMLS ID #X12605238, EXIT OTTAWA VALLEY REALTY. TRREB
- C$532,0004 bd2 ba-- sqft633 Birch St, Petawawa, ON K8A 7K7For SaleMLS ID #X13593722, RE/MAX REAL ESTATE CENTRE INC.. TRREB
- C$524,9004 bd1 ba-- sqft2 Doris St, Petawawa, ON K8A 7V1For SaleMLS ID #X13249372, CENTURY 21 ASPIRE REALTY LTD.. TRREB
- C$479,0004 bd2 ba-- sqft34 Shady Ln, Petawawa, ON K8A 7Z5For SaleMLS ID #X13472166, CENTURY 21 ASPIRE REALTY LTD.. TRREB
- C$799,9006 bd3 ba-- sqft5 Drew St, Petawawa, ON K8H 0G4For SaleMLS ID #X13484786, CENTURY 21 ASPIRE REALTY LTD.. TRREB
- C$749,9004 bd4 ba-- sqft6 Zachary St, Petawawa, ON K8H 0G5For SaleMLS ID #X13488774, CENTURY 21 ASPIRE REALTY LTD.. TRREB
- C$799,9004 bd2 ba-- sqft324 Rantz Rd, Petawawa, ON K8H 2W8For SaleMLS ID #X13517556, CENTURY 21 ASPIRE REALTY LTD.. TRREB
- C$449,9004 bd1 ba-- sqft31 Mary St, Petawawa, ON K8H 1R8For SaleMLS ID #X13607548, RE/MAX PEMBROKE REALTY LTD.. TRREB
- C$444,5004 bd2 ba-- sqft13 S Tamarack St, Deep River, ON K0J 1P0For SaleMLS ID #X13234254, EXIT OTTAWA VALLEY REALTY. TRREB
- C$339,9004 bd1 ba-- sqft14 Summit St, Deep River, ON K0J 1P0For SaleMLS ID #X13436428, RE/MAX PEMBROKE REALTY LTD.. TRREB
- C$379,9005 bd2 ba-- sqft41 Huron St, Deep River, ON K0J 1P0For SaleMLS ID #X13505218, EXIT OTTAWA VALLEY REALTY. TRREB
- C$699,9002 bd1 ba-- sqft51 Myrlin Way, Laurentian Hills, ON K0J 1P0For SaleMLS ID #X12908708, EXIT OTTAWA VALLEY REALTY. TRREB
