Exceptional 4-year-old two-storey home offering modern design, quality construction, and a fully finished layout from top to bottom. Built on an ICF foundation and still covered under the new home warranty, this property provides peace of mind and energy-efficient living. The welcoming main floor features a bright and spacious living room filled with natural light, a stylish kitchen with an abundance of contemporary cabinetry, granite countertops, a large island, and a separate walk-in pantry. The dining area opens directly onto the backyard deck, creating the perfect space for entertaining or enjoying outdoor meals. A convenient two-piece powder room completes the main level. Upstairs, you'll find three generously sized bedrooms, a four-piece main bathroom, and a convenient second-floor laundry room. The primary suite offers a walk-in closet and a private three-piece ensuite. All bathrooms are beautifully finished with tiled showers and granite countertops. The fully finished basement provides additional living space with a spacious recreation room, a fourth bedroom, a four-piece bathroom, and a utility room-ideal for growing families, guests, or a home office setup. Additional features include an insulated attached double garage, fully fenced backyard, relaxing covered front porch, and an excellent location close to shopping, schools, recreation, and all town amenities. Move-in ready and thoughtfully designed throughout, this beautiful home combines comfort, style, and functionality in a highly desirable neighborhood.
For sale
C$749,900
6 Zachary St, Petawawa, ON K8H 0G5
4beds
4baths
Single Family Residence
Built in ----
6,870 Square Feet Lot
$-- Zestimate®
C$--/sqft
C$-- HOA
What's special
Modern designFully finished layoutGranite countertopsLarge islandSeparate walk-in pantryBackyard deckThree generously sized bedrooms
- 43 days |
- 11 |
- 2 |
Zillow last checked:
Listing updated:
Listed by:
CENTURY 21 ASPIRE REALTY LTD.
Source: TRREB,MLS®#: X13488774 Originating MLS®#: Renfrew County Real Estate Board
Originating MLS®#: Renfrew County Real Estate BoardFacts & features
Interior
Bedrooms & bathrooms
- Bedrooms: 4
- Bathrooms: 4
Primary bedroom
- Level: Second
- Dimensions: 4.29 x 3.79
Bedroom 2
- Level: Second
- Dimensions: 3.89 x 3.5
Bedroom 3
- Level: Second
- Dimensions: 3.06 x 3.1
Bedroom 4
- Level: Lower
- Dimensions: 4.29 x 3.6
Bathroom
- Level: Lower
- Dimensions: 2.66 x 1.47
Bathroom
- Level: Main
- Dimensions: 1.76 x 1.46
Bathroom
- Level: Second
- Dimensions: 2.66 x 1.47
Bathroom
- Level: Second
- Dimensions: 2.66 x 1.54
Dining room
- Level: Main
- Dimensions: 3.49 x 2.89
Kitchen
- Level: Main
- Dimensions: 4.16 x 3.81
Laundry
- Level: Second
- Dimensions: 2.05 x 1.5
Living room
- Level: Main
- Dimensions: 7.05 x 3.79
Recreation
- Level: Lower
- Dimensions: 7.05 x 6.15
Utility room
- Level: Lower
- Dimensions: 2.65 x 3.92
Heating
- Forced Air, Gas
Cooling
- Central Air
Features
- Basement: Partially Finished
- Has fireplace: No
Interior area
- Living area range: 1500-2000 null
Property
Parking
- Total spaces: 6
- Parking features: Private Double, Garage Door Opener
- Has garage: Yes
Features
- Stories: 2
- Patio & porch: Deck, Porch
- Pool features: None
Lot
- Size: 6,870 Square Feet
- Features: Fenced Yard
Details
- Additional structures: Shed
- Parcel number: 571051028
- Other equipment: Air Exchanger
Construction
Type & style
- Home type: SingleFamily
- Property subtype: Single Family Residence
Materials
- Stone, Vinyl Siding
- Foundation: Insulated Concrete Form
- Roof: Asphalt Shingle
Utilities & green energy
- Sewer: Sewer
Community & HOA
Location
- Region: Petawawa
Financial & listing details
- Annual tax amount: C$5,535
- Date on market: 6/25/2026
C
CENTURY 21 ASPIRE REALTY LTD.
By pressing Contact Agent, you agree that the real estate professional identified above may call/text you about your search, which may involve use of automated means and pre-recorded/artificial voices. You don't need to consent as a condition of buying any property, goods, or services. Message/data rates may apply. You also agree to our Terms of Use. Zillow does not endorse any real estate professionals. We may share information about your recent and future site activity with your agent to help them understand what you're looking for in a home.
Price history
Price history is unavailable.
Public tax history
Tax history is unavailable.
Climate risks
Neighborhood: K8H
Nearby schools
GreatSchools rating
No schools nearby
We couldn't find any schools near this home.
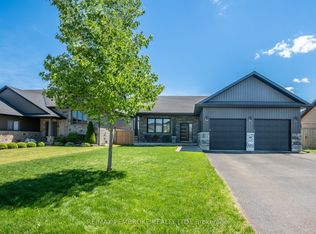
- C$799,9006 bd3 ba-- sqft5 Drew St, Petawawa, ON K8H0G4For Sale

- C$735,0005 bd3 ba-- sqft15 Drew St, Petawawa, ON K8H0G4For Sale
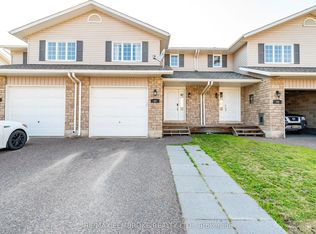
- C$440,0003 bd2 ba-- sqft30 Winston Ave, Petawawa, ON K8H0C1For Sale
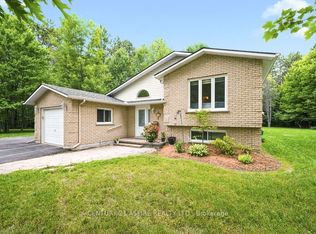
- C$584,9004 bd2 ba-- sqft23 Cardinal Cres, Petawawa, ON K8H3P1For Sale
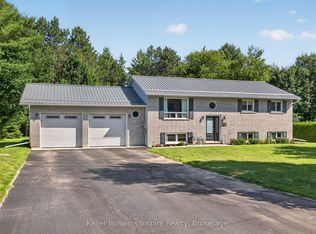
- C$685,0004 bd3 ba-- sqft256 Oriole Cres, Petawawa, ON K8H0A7For Sale
- C$799,9004 bd3 ba-- sqft19 Nick St, Petawawa, ON K8H0B7For Sale
- C$340,0002 bd2 ba651 sqft35 Renfrew St, Petawawa, ON K8H0A6Sold
- C$729,9004 bd2 ba-- sqft12 Jamie Cres, Petawawa, ON K8H3N2For Sale
Similar homes
- C$799,9006 bd3 ba-- sqft5 Drew St, Petawawa, ON K8H 0G4For SaleMLS ID #X13484786, CENTURY 21 ASPIRE REALTY LTD.. TRREB
- C$729,9004 bd2 ba-- sqft12 Jamie Cres, Petawawa, ON K8H 3N2For Sale
 MLS ID #X13620394, Keller Williams Inspire Realty. TRREB
 - C$584,9004 bd2 ba-- sqft23 Cardinal Cres, Petawawa, ON K8H 3P1For SaleMLS ID #X13592762, CENTURY 21 ASPIRE REALTY LTD.. TRREB
- C$799,9004 bd2 ba-- sqft324 Rantz Rd, Petawawa, ON K8H 2W8For Sale
 MLS ID #X13517556, CENTURY 21 ASPIRE REALTY LTD.. TRREB
 - C$654,9004 bd3 ba-- sqft16 Heritage Dr, Petawawa, ON K8H 3J3For SaleMLS ID #X12830064, EXIT OTTAWA VALLEY REALTY. TRREB
- C$874,9004 bd3 ba-- sqft39 Selley St, Petawawa, ON K8H 3G9For SaleMLS ID #X13608886, ROYAL LEPAGE EDMONDS & ASSOCIATES. TRREB
- C$470,0004 bd2 ba-- sqft9 James St, Petawawa, ON K8H 3B4For SaleMLS ID #X13530674, RE/MAX PEMBROKE REALTY LTD.. TRREB
- C$449,9004 bd1 ba-- sqft31 Mary St, Petawawa, ON K8H 1R8For SaleMLS ID #X13607548, RE/MAX PEMBROKE REALTY LTD.. TRREB
- C$710,0004 bd4 ba-- sqft605 Elizabeth St, Pembroke, ON K8A 1X3For SaleMLS ID #X13638054, EXIT OTTAWA VALLEY REALTY. TRREB
- C$479,0004 bd2 ba-- sqft34 Shady Ln, Petawawa, ON K8A 7Z5For SaleMLS ID #X13472166, CENTURY 21 ASPIRE REALTY LTD.. TRREB
- C$532,0004 bd2 ba-- sqft633 Birch St, Petawawa, ON K8A 7K7For SaleMLS ID #X13593722, RE/MAX REAL ESTATE CENTRE INC.. TRREB
- C$635,0003 bd3 ba-- sqft27 Terrance Dr, Petawawa, ON K8H 0H3For SaleMLS ID #X13216452, RE/MAX PEMBROKE REALTY LTD.. TRREB
- C$499,9004 bd2 ba-- sqft23 Doran St, Petawawa, ON K8H 1P8For SaleMLS ID #X13538290, RE/MAX PEMBROKE REALTY LTD.. TRREB
- C$524,9004 bd1 ba-- sqft2 Doris St, Petawawa, ON K8A 7V1For SaleMLS ID #X13249372, CENTURY 21 ASPIRE REALTY LTD.. TRREB
- C$439,7003 bd2 ba-- sqft20 Maple Ave, Petawawa, ON K8H 2Y5For SaleMLS ID #X13135384, RE/MAX PEMBROKE REALTY LTD.. TRREB
- C$414,9004 bd1 ba-- sqft61 Herman St, Petawawa, ON K8H 3B2For SaleMLS ID #X13245842, ROYAL LEPAGE TEAM REALTY. TRREB
- C$389,9004 bd1 ba-- sqft617 3rd Ave S, Laurentian Valley, ON K8A 5H1For SaleMLS ID #X13630700, RE/MAX PEMBROKE REALTY LTD.. TRREB
- C$659,9004 bd2 ba-- sqft235 Broadview Dr, Pembroke, ON K8A 2A1For SaleMLS ID #X13600020, RE/MAX PEMBROKE REALTY LTD.. TRREB
- C$399,9003 bd2 ba-- sqft597 Almira St S, Pembroke, ON K8A 4A3For SaleMLS ID #X13639590, RE/MAX PEMBROKE REALTY LTD.. TRREB
- C$679,0004 bd3 ba-- sqft1485 Rapid Rd, Whitewater Region, ON K0J 2L0For SaleMLS ID #X12630684, EXIT OTTAWA VALLEY REALTY. TRREB
