Welcome to this lovingly maintained, one-owner home, proudly offered for the first time. Nestled on just over half an acre in one of Petawawa's most desirable neighbourhoods, this spacious raised bungalow offers the perfect combination of comfort, functionality, and pride of ownership. Thoughtfully updated over the years, the home is truly move-in ready. The bright main level features beautiful hardwood flooring, a spacious living room, an updated eat-in kitchen with ample cabinetry, and a dining area with patio doors leading to the rear deck overlooking the private, tree-lined backyard. Three bedrooms and a beautifully updated full bathroom complete the main floor. The fully finished lower level provides exceptional additional living space with a large family room warmed by a cozy gas fireplace, an additional bedroom, a three-piece bathroom, and a spacious laundry/utility room with plenty of storage. The wet bar provides for a great enternaining space to enjoy with family and friends. There is an entrance from the garage to the basement, with a mudroom set up, offering convenience for families. Outside, you'll appreciate the expansive lot, mature trees, landscaped yard, paved driveway, composite deck and interlock patio, as well as storage sheds, offering plenty of room for children, pets, gardening, or entertaining.This is a rare opportunity to own a meticulously cared-for home in an established, family-friendly area close to Garrison Petawawa, schools, shopping, trails, and all local amenities.
For sale
C$729,900
12 Jamie Cres, Petawawa, ON K8H 3N2
4beds
2baths
Single Family Residence
Built in ----
0 Square Feet Lot
$-- Zestimate®
C$--/sqft
C$-- HOA
What's special
Bright main levelBeautiful hardwood flooringThree bedroomsAdditional bedroomThree-piece bathroomExpansive lotMature trees
- 12 hours |
- 2 |
- 0 |
Zillow last checked:
Listing updated:
Listed by:
Keller Williams Inspire Realty
Source: TRREB,MLS®#: X13620394 Originating MLS®#: Renfrew County Real Estate Board
Originating MLS®#: Renfrew County Real Estate BoardFacts & features
Interior
Bedrooms & bathrooms
- Bedrooms: 4
- Bathrooms: 2
Primary bedroom
- Level: Main
- Dimensions: 4 x 3.5
Bedroom 2
- Level: Main
- Dimensions: 3.4 x 3.1
Bedroom 3
- Level: Main
- Dimensions: 3.4 x 2.8
Bedroom 4
- Level: Lower
- Dimensions: 3.5 x 2.8
Bathroom
- Level: Lower
- Dimensions: 2.5 x 1.6
Bathroom
- Level: Main
- Dimensions: 0.46 x 1.6
Dining room
- Level: Main
- Dimensions: 3.5 x 2.9
Family room
- Level: Lower
- Dimensions: 3.8 x 5.1
Kitchen
- Level: Main
- Dimensions: 3.5 x 3.1
Living room
- Level: Main
- Dimensions: 3.7 x 3.8
Heating
- Forced Air, Gas
Cooling
- Central Air
Features
- Central Vacuum
- Basement: Finished,Full
- Has fireplace: Yes
- Fireplace features: Natural Gas
Interior area
- Living area range: 1100-1500 null
Video & virtual tour
Property
Parking
- Total spaces: 8
- Parking features: Private Triple, Garage Door Opener
- Has garage: Yes
Features
- Patio & porch: Deck, Patio
- Exterior features: Landscaped
- Pool features: None
Lot
- Size: 0 Square Feet
- Topography: Wooded/Treed
Details
- Additional structures: Garden Shed
- Parcel number: 571050196
Construction
Type & style
- Home type: SingleFamily
- Architectural style: Bungalow-Raised
- Property subtype: Single Family Residence
Materials
- Vinyl Siding, Brick
- Foundation: Block
- Roof: Metal
Utilities & green energy
- Sewer: Septic
Community & HOA
Location
- Region: Petawawa
Financial & listing details
- Annual tax amount: C$4,125
- Date on market: 8/6/2026
K
Keller Williams Inspire Realty
By pressing Contact Agent, you agree that the real estate professional identified above may call/text you about your search, which may involve use of automated means and pre-recorded/artificial voices. You don't need to consent as a condition of buying any property, goods, or services. Message/data rates may apply. You also agree to our Terms of Use. Zillow does not endorse any real estate professionals. We may share information about your recent and future site activity with your agent to help them understand what you're looking for in a home.
Price history
Price history is unavailable.
Public tax history
Tax history is unavailable.
Climate risks
Neighborhood: K8H
Nearby schools
GreatSchools rating
No schools nearby
We couldn't find any schools near this home.
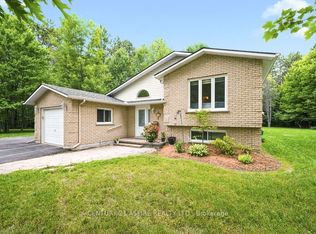
- C$584,9004 bd2 ba-- sqft23 Cardinal Cres, Petawawa, ON K8H3P1For Sale
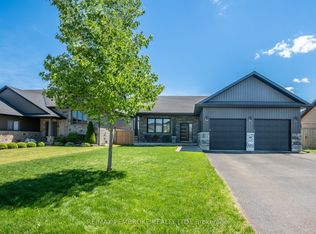
- C$735,0005 bd3 ba-- sqft15 Drew St, Petawawa, ON K8H0G4For Sale
- C$749,9004 bd4 ba-- sqft6 Zachary St, Petawawa, ON K8H0G5For Sale

- C$799,9006 bd3 ba-- sqft5 Drew St, Petawawa, ON K8H0G4For Sale

- C$685,0004 bd3 ba-- sqft256 Oriole Cres, Petawawa, ON K8H0A7For Sale
- C$440,0003 bd2 ba-- sqft30 Winston Ave, Petawawa, ON K8H0C1For Sale
- C$799,9004 bd3 ba-- sqft19 Nick St, Petawawa, ON K8H0B7For Sale
- C$1,399,9994 bd3 ba-- sqft301 Doran Rd, Petawawa, ON K8H0A7For Sale
Similar homes
- C$685,0004 bd3 ba-- sqft256 Oriole Cres, Petawawa, ON K8H 0A7For Sale
 MLS ID #X13641046, RE/MAX PEMBROKE REALTY LTD.. TRREB
 - C$749,9004 bd4 ba-- sqft6 Zachary St, Petawawa, ON K8H 0G5For SaleMLS ID #X13488774, CENTURY 21 ASPIRE REALTY LTD.. TRREB
- C$654,9004 bd3 ba-- sqft16 Heritage Dr, Petawawa, ON K8H 3J3For Sale
 MLS ID #X12830064, EXIT OTTAWA VALLEY REALTY. TRREB
 - C$799,9004 bd2 ba-- sqft324 Rantz Rd, Petawawa, ON K8H 2W8For Sale
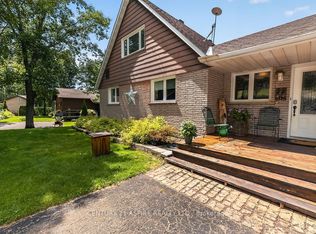 MLS ID #X13517556, CENTURY 21 ASPIRE REALTY LTD.. TRREB
 - C$874,9004 bd3 ba-- sqft39 Selley St, Petawawa, ON K8H 3G9For SaleMLS ID #X13608886, ROYAL LEPAGE EDMONDS & ASSOCIATES. TRREB
- C$710,0004 bd4 ba-- sqft605 Elizabeth St, Pembroke, ON K8A 1X3For SaleMLS ID #X13638054, EXIT OTTAWA VALLEY REALTY. TRREB
- C$799,9006 bd3 ba-- sqft5 Drew St, Petawawa, ON K8H 0G4For SaleMLS ID #X13484786, CENTURY 21 ASPIRE REALTY LTD.. TRREB
- C$479,0004 bd2 ba-- sqft34 Shady Ln, Petawawa, ON K8A 7Z5For SaleMLS ID #X13472166, CENTURY 21 ASPIRE REALTY LTD.. TRREB
- C$470,0004 bd2 ba-- sqft9 James St, Petawawa, ON K8H 3B4For SaleMLS ID #X13530674, RE/MAX PEMBROKE REALTY LTD.. TRREB
- C$532,0004 bd2 ba-- sqft633 Birch St, Petawawa, ON K8A 7K7For SaleMLS ID #X13593722, RE/MAX REAL ESTATE CENTRE INC.. TRREB
- C$499,9004 bd2 ba-- sqft23 Doran St, Petawawa, ON K8H 1P8For SaleMLS ID #X13538290, RE/MAX PEMBROKE REALTY LTD.. TRREB
- C$635,0003 bd3 ba-- sqft27 Terrance Dr, Petawawa, ON K8H 0H3For SaleMLS ID #X13216452, RE/MAX PEMBROKE REALTY LTD.. TRREB
- C$449,9004 bd1 ba-- sqft31 Mary St, Petawawa, ON K8H 1R8For SaleMLS ID #X13607548, RE/MAX PEMBROKE REALTY LTD.. TRREB
- C$524,9004 bd1 ba-- sqft2 Doris St, Petawawa, ON K8A 7V1For SaleMLS ID #X13249372, CENTURY 21 ASPIRE REALTY LTD.. TRREB
- C$659,9004 bd2 ba-- sqft235 Broadview Dr, Pembroke, ON K8A 2A1For SaleMLS ID #X13600020, RE/MAX PEMBROKE REALTY LTD.. TRREB
- C$414,9004 bd1 ba-- sqft61 Herman St, Petawawa, ON K8H 3B2For SaleMLS ID #X13245842, ROYAL LEPAGE TEAM REALTY. TRREB
- C$389,9004 bd1 ba-- sqft617 3rd Ave S, Laurentian Valley, ON K8A 5H1For SaleMLS ID #X13630700, RE/MAX PEMBROKE REALTY LTD.. TRREB
- C$439,7003 bd2 ba-- sqft20 Maple Ave, Petawawa, ON K8H 2Y5For SaleMLS ID #X13135384, RE/MAX PEMBROKE REALTY LTD.. TRREB
- C$374,9003 bd2 ba-- sqft33 Doran St, Petawawa, ON K8H 1R1For SaleMLS ID #X13503316, RE/MAX PEMBROKE REALTY LTD.. TRREB
- C$799,9004 bd3 ba-- sqft39 Biederman Rd, North Algona Wilberforce, ON K0J 1X0For SaleMLS ID #X13477116, ROYAL LEPAGE TEAM REALTY. TRREB
