Situated in the very heart of Petawawa, is this quaint 3 bedroom home that beautifully blends timeless character with bright, spacious living spaces. From the moment you step inside, the original hardwood flooring, classic trim and striking wood interior doors evoke a true sense of traditional charm and craftmanship not often found these days. Start your mornings basking in the sunshine of the front verandah, wrapped in walls of windows. In the afternoon, retreat to this pretty backyard - enjoying the private surroundings or cooling off under the covered deck. Inside, the home offers that warm welcoming feeling. The kitchen's original charm with cupboards up to the ceiling, complete with appliances and room for hosting holiday celebrations, has access to a covered back deck. Plus a convenient main floor laundry with 2 pc bathroom and large walk-in pantry. A versatile den/sitting room can easily convert to a formal dining room to make it your own. Upstairs discover a full 4-pc bath and three remarkably spacious bedrooms, with walk-in closets, including the primary with His & Hers walk-in closets. And not to mention a full basement with high ceilings, abundant storage and potential development, complete with a walk-up exterior entry. A truly unique property bursting with personality!
For sale
C$374,900
33 Doran St, Petawawa, ON K8H 1R1
3beds
2baths
Single Family Residence
Built in ----
8,712 Square Feet Lot
$-- Zestimate®
C$--/sqft
C$-- HOA
What's special
Bright spacious living spacesOriginal hardwood flooringClassic trimStriking wood interior doorsCovered deckMain floor laundryLarge walk-in pantry
- 25 days |
- 38 |
- 5 |
Zillow last checked:
Listing updated:
Listed by:
RE/MAX PEMBROKE REALTY LTD.
Source: TRREB,MLS®#: X13503316 Originating MLS®#: Renfrew County Real Estate Board
Originating MLS®#: Renfrew County Real Estate BoardFacts & features
Interior
Bedrooms & bathrooms
- Bedrooms: 3
- Bathrooms: 2
Primary bedroom
- Level: Second
- Dimensions: 3.78 x 4.17
Bedroom 2
- Level: Second
- Dimensions: 4.19 x 3.74
Bedroom 3
- Level: Second
- Dimensions: 3.64 x 2.75
Bathroom
- Level: Second
- Dimensions: 1.63 x 3.04
Other
- Level: Basement
- Dimensions: 10.2 x 7.89
Dining room
- Level: Main
- Dimensions: 3.4 x 3.89
Foyer
- Level: Main
- Dimensions: 1.63 x 2.55
Kitchen
- Level: Main
- Dimensions: 4.77 x 5
Laundry
- Level: Main
- Dimensions: 2.97 x 2.99
Living room
- Level: Main
- Dimensions: 4.44 x 4.61
Mud room
- Level: Main
- Dimensions: 0 x 0
Sunroom
- Level: Main
- Dimensions: 2.59 x 7.62
Heating
- Forced Air, Gas
Cooling
- None
Features
- Storage
- Basement: Full,Unfinished
- Has fireplace: Yes
Interior area
- Living area range: 1500-2000 null
Property
Parking
- Total spaces: 6
- Parking features: Private
Features
- Stories: 2
- Has private pool: Yes
- Pool features: Other
Lot
- Size: 8,712 Square Feet
- Features: School Bus Route
Details
- Parcel number: 570950255
- Other equipment: Sump Pump
Construction
Type & style
- Home type: SingleFamily
- Property subtype: Single Family Residence
Materials
- Other
- Foundation: Concrete
- Roof: Asphalt Shingle
Utilities & green energy
- Sewer: Sewer
Community & HOA
Location
- Region: Petawawa
Financial & listing details
- Annual tax amount: C$3,707
- Date on market: 6/30/2026
RE/MAX PEMBROKE REALTY LTD.
RE/MAX PEMBROKE REALTY LTD.
By pressing Contact Agent, you agree that the real estate professional identified above may call/text you about your search, which may involve use of automated means and pre-recorded/artificial voices. You don't need to consent as a condition of buying any property, goods, or services. Message/data rates may apply. You also agree to our Terms of Use. Zillow does not endorse any real estate professionals. We may share information about your recent and future site activity with your agent to help them understand what you're looking for in a home.
Price history
Price history is unavailable.
Public tax history
Tax history is unavailable.
Climate risks
Neighborhood: K8H
Nearby schools
GreatSchools rating
No schools nearby
We couldn't find any schools near this home.
- C$499,9004 bd2 ba-- sqft23 Doran St, Petawawa, ON K8H1P8For Sale

- C$549,9003 bd2 ba-- sqft2 Herman St, Petawawa, ON K8H3J8For Sale

- C$--4 bd2 ba-- sqft60 Briarwood Dr, Petawawa, ON K8H3P2Off Market
- C$--3 bd2 ba-- sqft12 Woodland Cres, Petawawa, ON K8H3N6Off Market
- C$469,9003 bd2 ba-- sqft61 Doran St, Petawawa, ON K8H1R3For Sale
- C$439,7003 bd2 ba-- sqft20 Maple Ave, Petawawa, ON K8H2Y5For Sale
- C$--3 bd2 ba-- sqft6 Mohns Ave, Petawawa, ON K8H2G5Off Market
- C$334,9003 bd1 ba-- sqft114 Hemlock St, Petawawa, ON K8H3C2For Sale
Similar homes
- C$334,9003 bd1 ba-- sqft114 Hemlock St, Petawawa, ON K8H 3C2For Sale
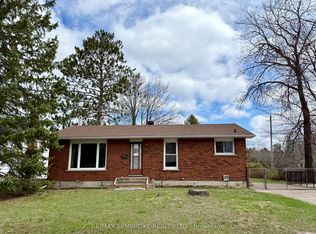 MLS ID #X12854796, RE/MAX PEMBROKE REALTY LTD.. TRREB
 - C$439,7003 bd2 ba-- sqft20 Maple Ave, Petawawa, ON K8H 2Y5For Sale
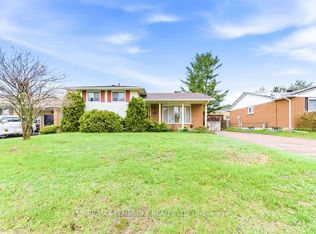 MLS ID #X13135384, RE/MAX PEMBROKE REALTY LTD.. TRREB
 - C$329,9003 bd2 ba-- sqft770 McGuire St, Petawawa, ON K8A 7C5For Sale
 MLS ID #X13504824, RE/MAX PEMBROKE REALTY LTD.. TRREB
 - C$499,9004 bd2 ba-- sqft23 Doran St, Petawawa, ON K8H 1P8For SaleMLS ID #X13538290, RE/MAX PEMBROKE REALTY LTD.. TRREB
- C$349,9002 bd2 ba-- sqft36 Northbrook Rd, Petawawa, ON K8H 3N5For SaleMLS ID #X13581548, RIGHT AT HOME REALTY. TRREB
- C$414,9004 bd1 ba-- sqft61 Herman St, Petawawa, ON K8H 3B2For SaleMLS ID #X13245842, ROYAL LEPAGE TEAM REALTY. TRREB
- C$365,0005 bd2 ba-- sqft444 Isabella St, Pembroke, ON K8A 5T7For SaleMLS ID #X13588164, EXIT OTTAWA VALLEY REALTY. TRREB
- C$532,0004 bd2 ba-- sqft633 Birch St, Petawawa, ON K8A 7K7For SaleMLS ID #X13593722, RE/MAX REAL ESTATE CENTRE INC.. TRREB
- C$399,0003 bd2 ba-- sqft3000 Sandstone Cres, Petawawa, ON K8H 0A6For SaleMLS ID #X13033734, EXP REALTY. TRREB
- C$369,9004 bd2 ba-- sqft370 Carmody St, Pembroke, ON K8A 4G2For SaleMLS ID #X13550056, RE/MAX PEMBROKE REALTY LTD.. TRREB
- C$479,0004 bd2 ba-- sqft34 Shady Ln, Petawawa, ON K8A 7Z5For SaleMLS ID #X13472166, CENTURY 21 ASPIRE REALTY LTD.. TRREB
- C$389,9003 bd2 ba-- sqft415 Trafalgar Rd, Pembroke, ON K8A 5B3For SaleMLS ID #X13522766, EXIT OTTAWA VALLEY REALTY. TRREB
- C$379,9003 bd2 ba-- sqft391 3rd Ave, Pembroke, ON K8A 5G9For SaleMLS ID #X13217838, CENTURY 21 ASPIRE REALTY LTD.. TRREB
- C$349,9003 bd2 ba-- sqft430 Mary St, Pembroke, ON K8A 5W7For SaleMLS ID #X13566490, ROYAL LEPAGE EDMONDS & ASSOCIATES. TRREB
- C$344,9003 bd2 ba-- sqft180 Mary St, Pembroke, ON K8A 5V6For SaleMLS ID #X13541684, EXIT OTTAWA VALLEY REALTY. TRREB
- C$435,0004 bd1 ba-- sqft127 Alexandra St, Petawawa, ON K8H 2R2For SaleMLS ID #X12484285, RE/MAX PEMBROKE REALTY LTD.. TRREB
- C$370,0006 bd3 ba-- sqft341 Craig St, Pembroke, ON K8A 3S7For SaleMLS ID #X13421042, EXIT OTTAWA VALLEY REALTY. TRREB
- C$389,9004 bd1 ba-- sqft192 Ellis Ave, Pembroke, ON K8A 2J1For SaleMLS ID #X13543440, ICI SOURCE REAL ASSET SERVICES INC.. TRREB
- C$399,9003 bd2 ba-- sqft189 Garden St, Pembroke, ON K8A 2H4For SaleMLS ID #X13465094, ROYAL LEPAGE TEAM REALTY. TRREB
- C$539,9004 bd1 ba-- sqft2 Doris St, Petawawa, ON K8A 7V1For SaleMLS ID #X13249372, CENTURY 21 ASPIRE REALTY LTD.. TRREB
