Opportunity awaits at 20 Maple Avenue in Petawawa! Located in a well established, family friendly neighbourhood close to schools, parks, shopping, Garrison Petawawa, and everyday amenities, this side split offers excellent potential for buyers looking to build equity and create a space of their own.Featuring a functional layout, this home offers a practical living space and flexibility for a variety of lifestyles. The walkout lower level with separate entrance provides exciting in-law suite potential, creating an opportunity for multi-generational living, additional privacy for family members, or future customization to suit your needs.Outside, the fully fenced yard offers plenty of space to enjoy, complete with an in-ground pool (new liner/equipment needed) and patio area ready for a new vision to transform it into a fantastic backyard retreat. The home is ideal for buyers with creativity looking to personalize a property in a sought after location.With solid potential, a desirable neighbourhood, and proximity to schools, recreation, shopping, and Garrison Petawawa, 20 Maple Avenue is a great opportunity for renovators, handy buyers, or anyone looking to invest in a property with upside. Bring your ideas and unlock the possibilities!
For sale
C$439,700
20 Maple Ave, Petawawa, ON K8H 2Y5
3beds
2baths
Single Family Residence
Built in ----
7,500 Square Feet Lot
$-- Zestimate®
C$--/sqft
C$-- HOA
What's special
Functional layoutPractical living spaceFully fenced yardIn-ground poolPatio area
- 6 days
- 4
- 1
Zillow last checked:
Listing updated:
Listed by:
RE/MAX PEMBROKE REALTY LTD.
Source: TRREB,MLS®#: X13135384 Originating MLS®#: Renfrew County Real Estate Board
Originating MLS®#: Renfrew County Real Estate BoardFacts & features
Interior
Bedrooms & bathrooms
- Bedrooms: 3
- Bathrooms: 2
Primary bedroom
- Level: Second
- Dimensions: 3.6 x 3.2
Bedroom 2
- Level: Second
- Dimensions: 3.7 x 2.4
Bedroom 3
- Level: Second
- Dimensions: 2.6 x 2.6
Bathroom
- Level: Basement
- Dimensions: 3.5 x 0.6
Bathroom
- Level: Second
- Dimensions: 2.5 x 2.1
Dining room
- Level: Main
- Dimensions: 2.8 x 2.5
Kitchen
- Level: Main
- Dimensions: 4.3 x 2.7
Living room
- Level: Lower
- Dimensions: 9.8 x 2.8
Living room
- Level: Main
- Dimensions: 4.7 x 3.4
Other
- Level: Basement
- Dimensions: 3.5 x 1.4
Other
- Level: Basement
- Dimensions: 6.8 x 2.3
Heating
- Baseboard, Electric
Cooling
- None
Features
- Storage
- Basement: Full,Partially Finished
- Has fireplace: Yes
- Fireplace features: Natural Gas
Interior area
- Living area range: 1100-1500 null
Video & virtual tour
Property
Parking
- Total spaces: 4
Features
- Has private pool: Yes
- Pool features: In Ground
Lot
- Size: 7,500 Square Feet
Details
- Parcel number: 570970088
Construction
Type & style
- Home type: SingleFamily
- Property subtype: Single Family Residence
Materials
- Brick, Vinyl Siding
- Foundation: Block
- Roof: Asphalt Shingle
Utilities & green energy
- Sewer: Sewer
Community & HOA
Location
- Region: Petawawa
Financial & listing details
- Annual tax amount: C$3,743
- Date on market: 9/20/2026
Price history
Price history is unavailable.
Public tax history
Tax history is unavailable.
Climate risks
Neighborhood: K8H
Nearby schools
GreatSchools rating
No schools nearby
We couldn't find any schools near this home.

Similar homes
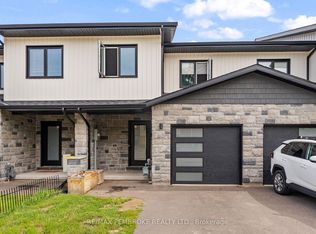
- C$499,9004 bd2 ba-- sqft10 Selkirk St, Petawawa, ON K8H 1N9For Sale
 MLS ID #X13751056, SIGNATURE TEAM REALTY LTD.. TRREB
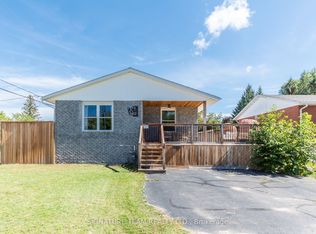
 - C$564,9004 bd2 ba-- sqft21 Lisa Cres, Petawawa, ON K8H 2Z8For Sale
 MLS ID #X13789354, SIGNATURE TEAM REALTY LTD.. TRREB
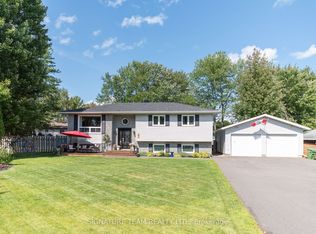
 - C$529,9004 bd2 ba-- sqft50 Portage Rd, Petawawa, ON K8H 3M8For Sale
 MLS ID #X13718460, CENTURY 21 ASPIRE REALTY LTD.. TRREB
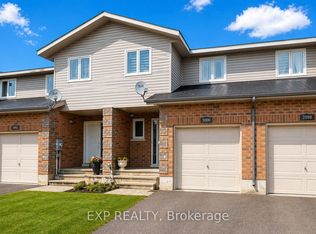
 - C$425,0003 bd2 ba-- sqft2086 Sandstone Cres, Petawawa, ON K8H 0A6For Sale
 MLS ID #X13791194, EXP REALTY. TRREB
