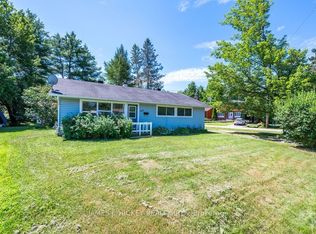
The perfect place to put down roots! This beautifully maintained 3-bedroom brick bungalow offers the ideal blend of comfort, space, and convenience for growing families. The heart of the home is the updated eat-in kitchen, perfect for busy mornings and family meals, while the bright, living and dining area provides plenty of room for gathering with loved ones and entertaining friends. The main floor features three generous bedrooms and a recently renovated bathroom with a convenient step-in shower, the main floor laundry is super convenient. Downstairs, the finished lower level expands your living space with a cozy rec room warmed by an airtight wood stove, creating the perfect spot for family movie nights on cold winter evenings. A large family room offers flexibility for a playroom, home office, or potential 4th bedroom. A 2-piece bath and laundry area complete the lower level. Step outside to enjoy the private fenced backyard where children and pets can play safely, along with a single attached garage for added convenience. Located just a short walk from Grouse Park and the Ski Hill, this home offers year-round outdoor adventures right at your doorstep. Whether it's family walks, playground time, or winter skiing, you'll love the lifestyle this neighbourhood provides. Fridge, stove, washer, dryer included. Minimum 48 hour irrevocable required on all offers.
For sale
C$439,900
80 Frontenac Cres, Deep River, ON K0J 1P0
3beds
2baths
Single Family Residence
Built in ----
0 Square Feet Lot
$-- Zestimate®
C$--/sqft
C$-- HOA
What's special
Updated eat-in kitchenThree generous bedroomsMain floor laundry
- 1 day
- 2
- 0
Zillow last checked:
Listing updated:
Listed by:
JAMES J. HICKEY REALTY LTD.
Source: TRREB,MLS®#: X13819254 Originating MLS®#: Renfrew County Real Estate Board
Facts & features
Interior
Bedrooms & bathrooms
- Bedrooms: 3
- Bathrooms: 2
Bedroom
- Level: Main
- Dimensions: 4.06 x 2.74
Bedroom
- Level: Main
- Dimensions: 2.97 x 2.77
Bedroom
- Level: Main
- Dimensions: 2.92 x 3.15
Other
- Level: Basement
- Dimensions: 2.92 x 2.57
Dining room
- Level: Main
- Dimensions: 2.97 x 2.97
Family room
- Level: Basement
- Dimensions: 4.55 x 3.96
Kitchen
- Level: Main
- Dimensions: 4.45 x 2.64
Laundry
- Level: Basement
- Dimensions: 3.25 x 2.41
Living room
- Level: Main
- Dimensions: 5.46 x 3.4
Recreation
- Level: Basement
- Dimensions: 5.18 x 4.5
Utility room
- Level: Basement
- Dimensions: 3.35 x 2.44
Workshop
- Level: Basement
- Dimensions: 4.45 x 2.44
Heating
- Forced Air, Gas
Cooling
- Central Air
Features
- Storage
- Basement: Full
- Has fireplace: Yes
- Fireplace features: Wood Burning Stove
Interior area
- Living area range: 700-1100 null
Video & virtual tour
Property
Parking
- Total spaces: 2
- Parking features: Private
- Has garage: Yes
Features
- Pool features: None
- Waterfront features: None
Lot
- Size: 0 Square Feet
- Features: Irregular Lot
Details
- Parcel number: 570630124
Construction
Type & style
- Home type: SingleFamily
- Architectural style: Bungalow
- Property subtype: Single Family Residence
Materials
- Brick
- Foundation: Concrete Block
- Roof: Metal
Utilities & green energy
- Sewer: Sewer
Community & HOA
Location
- Region: Deep River
Financial & listing details
- Annual tax amount: C$3,591
- Date on market: 11/6/2026
Price history
Price history is unavailable.
Public tax history
Tax history is unavailable.
Climate risks
Neighborhood: K0J
Nearby schools
GreatSchools rating
No schools nearby
We couldn't find any schools near this home.

Similar homes
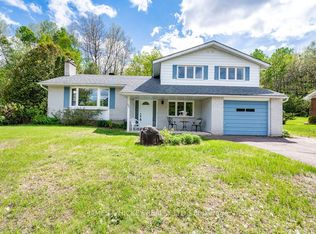
- C$479,9004 bd2 ba-- sqft250 Thomas St, Deep River, ON K0J 1P0For Sale
 MLS ID #X13136480, JAMES J. HICKEY REALTY LTD.. TRREB
- C$399,9003 bd2 ba-- sqft23 Thomas St, Deep River, ON K0J 1P0For Sale
 MLS ID #X13438860, JAMES J. HICKEY REALTY LTD.. TRREB
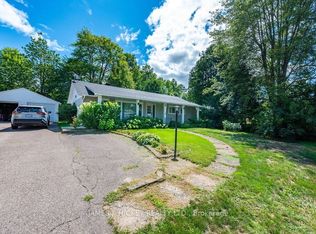
- C$399,9003 bd1 ba-- sqft100 Glendale Ave, Deep River, ON K0J 1P0For Sale
 MLS ID #X13747380, JAMES J. HICKEY REALTY LTD.. TRREB
- C$379,9003 bd1 ba-- sqft88 Glendale Ave, Deep River, ON K0J 1P0For Sale
 MLS ID #X14096084, JAMES J. HICKEY REALTY LTD.. TRREB
