Located on a quiet crescent in the heart of Deep River, this oversized, custom-built 2007 Legacy high ranch with tumble-brick front offers 3+2 bedrooms + office, 3 bathrooms and a bright, open-concept layout. The main level features stunning hardwood flooring, new luxury vinyl tiles [that mimic ceramic] in the entrance, and bathrooms, new laminate flrs in bedrooms and many updated light fixtures. The main level has a spacious entry with access to the garage and walk-out to the backyard. The beautifully fully renovated kitchen provides a large centre island, ceiling height cabinetry, double pantry, granite countertops and new S/S appliances, with plenty of space for everyday living and entertaining. The primary bedroom now includes a new 3-piece ensuite with an oversized walk-in shower, wainscotting and a window for natural light. Two sizeable bedrooms with large closets and a new 4pc bath. The finished lower level offers a recently completed 5th bedroom, a rec room with a natural gas fireplace, full 4pc bath, a spacious office and large laundry/utility room. Outside, enjoy the fully fenced backyard with mature trees, a spacious 16x16 deck and garden shed. A double paved driveway and attached 1.5-car garage with interior and backyard access provide excellent parking and storage. Most windows have been replaced and include a transferable lifetime warranty through Clara Windows [subject to the manufacturer's terms]. Additional features include a new central vac system 2025, natural gas furnace serviced in 2025, central air conditioning, an air exchanger cleaned in 2026, 200-amp electrical service and copper wiring, shingles replaced 2021. Conveniently located within walking distance of schools, shopping, marina, Grouse Park, trails and local amenities. Move-in ready with quick occupancy available. Gem of a house in a gem of a town!
For sale
C$624,900
31 Cockcroft Cres, Deep River, ON K0J 1P0
5beds
3baths
Single Family Residence
Built in ----
7,647 Square Feet Lot
$-- Zestimate®
C$--/sqft
C$-- HOA
What's special
Tumble-brick frontBright open-concept layoutStunning hardwood flooringMany updated light fixturesBeautifully fully renovated kitchenLarge centre islandCeiling height cabinetry
- 2 days
- 3
- 0
Zillow last checked:
Listing updated:
Listed by:
SIGNATURE TEAM REALTY LTD.
Source: TRREB,MLS®#: X13848410 Originating MLS®#: Renfrew County Real Estate Board
Originating MLS®#: Renfrew County Real Estate BoardFacts & features
Interior
Bedrooms & bathrooms
- Bedrooms: 5
- Bathrooms: 3
Primary bedroom
- Level: Main
- Dimensions: 3.4 x 3.8
Bedroom 2
- Level: Main
- Dimensions: 3 x 3.2
Bedroom 3
- Level: Main
- Dimensions: 3 x 3.2
Bedroom 4
- Level: Lower
- Dimensions: 1.22 x 4.1
Bedroom 5
- Level: Lower
- Dimensions: 3.5 x 3.1
Bathroom
- Level: Main
- Dimensions: 1.7 x 2.5
Bathroom
- Level: Lower
- Dimensions: 2.8 x 1.7
Bathroom
- Level: Main
- Dimensions: 2.5 x 1.6
Dining room
- Level: Main
- Dimensions: 3.4 x 3
Family room
- Level: Lower
- Dimensions: 6.6 x 3.9
Foyer
- Level: Main
- Dimensions: 4.5 x 2
Kitchen
- Level: Main
- Dimensions: 3.4 x 3.5
Laundry
- Level: Lower
- Dimensions: 4.2 x 3.7
Living room
- Level: Main
- Dimensions: 5.6 x 3.9
Office
- Level: Lower
- Dimensions: 3.2 x 2.9
Heating
- Forced Air, Gas
Cooling
- Central Air
Features
- Central Vacuum, Storage
- Basement: Finished,Full
- Has fireplace: Yes
- Fireplace features: Natural Gas
Interior area
- Living area range: 1100-1500 null
Video & virtual tour
Property
Parking
- Total spaces: 5
- Parking features: Private Double, Garage Door Opener
- Has garage: Yes
Features
- Patio & porch: Deck
- Pool features: None
Lot
- Size: 7,647 Square Feet
- Features: Fenced Yard, Level, Rectangular Lot
- Topography: Flat
Details
- Additional structures: Shed
- Parcel number: 570620247
- Other equipment: Air Exchanger, Ventilation System
Construction
Type & style
- Home type: SingleFamily
- Property subtype: Single Family Residence
Materials
- Stone, Vinyl Siding
- Foundation: Concrete Block
- Roof: Asphalt Shingle
Details
- Builder name: Legacy Homes
Utilities & green energy
- Sewer: Sewer
Community & HOA
Community
- Security: Security System
Location
- Region: Deep River
Financial & listing details
- Annual tax amount: C$5,097
- Date on market: 10/1/2026
Price history
Price history is unavailable.
Public tax history
Tax history is unavailable.
Climate risks
Neighborhood: K0J
Nearby schools
GreatSchools rating
No schools nearby
We couldn't find any schools near this home.
Similar homes
- C$429,5004 bd2 ba-- sqft13 S Tamarack St, Deep River, ON K0J 1P0For Sale
 MLS ID #X13734380, EXIT OTTAWA VALLEY REALTY. TRREB
 - C$619,9004 bd2 ba-- sqft484 Wylie Rd, Laurentian Hills, ON K0J 1P0For Sale
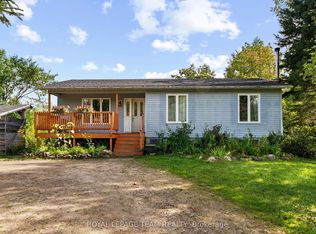 MLS ID #X13725328, ROYAL LEPAGE TEAM REALTY. TRREB
 - C$524,9002 bd2 ba-- sqft57 Ridge Rd, Deep River, ON K0J 1P0For Sale
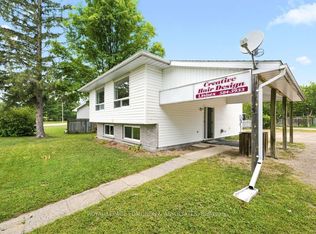 MLS ID #X13760634, ROYAL LEPAGE EDMONDS & ASSOCIATES. TRREB
 - C$414,9004 bd3 ba-- sqft16 Wolfe Ave, Deep River, ON K0J 1P0For Sale
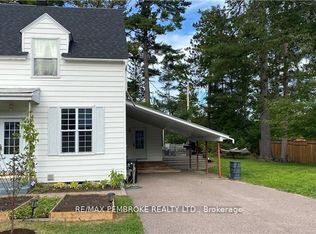 MLS ID #X13674164, RE/MAX PEMBROKE REALTY LTD.. TRREB
