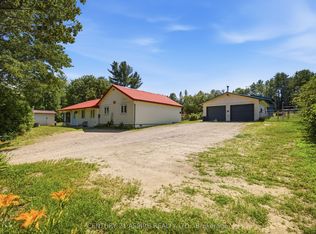
Welcome to 392 Bass Lake Road! Set on a scenic 3.94-acre property, this beautifully appointed 1,800 sq. ft. log home is the ideal retreat for families and outdoor enthusiasts alike. Surrounded by nature and offering exceptional space both inside and out, this property provides the perfect balance of comfort, privacy, and adventure. Step inside through the spacious front foyer with a convenient 2-piece bath and discover a warm, inviting interior. The sun-filled living room features soaring cathedral ceilings and a cozy airtight woodstove, creating the perfect place to relax after a day spent outdoors. The large country-style kitchen offers plenty of room for family meals and entertaining. The second level showcases a charming loft area, ideal for a home office, reading nook, or creative space, along with a spacious primary bedroom and full 4-piece bath. The finished basement expands the living area with a comfortable rec room and two additional bedrooms, providing ample space for family and guests. The oversized double attached garage with inside entry is a standout feature, offering abundant storage for vehicles, boats, ATVs, snowmobiles, and outdoor equipment. Above the garage, a large loft provides exceptional additional space for a workshop, hobby area, studio, seasonal storage, or future development possibilities. Outside, the expansive acreage offers endless opportunities for hiking, exploring, gardening, recreation, or future development. Enjoy peaceful mornings and evening sunsets from the attractive deck overlooking the tranquil country setting. A large wood storage building with the outdoor furnace adds practicality and convenience, making this property well-suited for year-round enjoyment. Whether you're searching for a family-friendly country home, a recreational getaway, or the perfect base for your outdoor lifestyle, 392 Bass Lake Road offers the space, comfort, and freedom to enjoy it all. Minimum 24 hour irrevocable required on all offers.
For sale
C$799,900
392 Bass Lake Rd, Laurentian Hills, ON K0J 1P0
3beds
2baths
Single Family Residence
Built in ----
3 Square Feet Lot
$-- Zestimate®
C$--/sqft
C$-- HOA
What's special
Spacious front foyerWarm inviting interiorSoaring cathedral ceilingsCozy airtight woodstoveLarge country-style kitchenCharming loft areaSpacious primary bedroom
- 1 day
- 4
- 0
Zillow last checked:
Listing updated:
Listed by:
JAMES J. HICKEY REALTY LTD.
Source: TRREB,MLS®#: X13841070 Originating MLS®#: Renfrew County Real Estate Board
Facts & features
Interior
Bedrooms & bathrooms
- Bedrooms: 3
- Bathrooms: 2
Heating
- Forced Air, Wood
Cooling
- None
Features
- None
- Basement: Full,Partially Finished
- Has fireplace: Yes
- Fireplace features: Wood Burning Stove, Pellet Stove
Interior area
- Living area range: 1500-2000 null
Video & virtual tour
Property
Parking
- Total spaces: 4
- Parking features: Private
- Has garage: Yes
Features
- Stories: 1.5
- Patio & porch: Deck
- Pool features: None
- Waterfront features: None
- Frontage length: 137.83
Lot
- Size: 3 Square Feet
- Features: Irregular Lot
- Topography: Wooded/Treed
Details
- Parcel number: 570580006
Construction
Type & style
- Home type: SingleFamily
- Property subtype: Single Family Residence
Materials
- Log, Other
- Foundation: Concrete
- Roof: Metal
Utilities & green energy
- Sewer: Septic
- Water: Drilled Well
Community & HOA
Location
- Region: Laurentian Hills
Financial & listing details
- Annual tax amount: C$3,670
- Date on market: 11/6/2026
Price history
Price history is unavailable.
Public tax history
Tax history is unavailable.
Climate risks
Neighborhood: K0J
Nearby schools
GreatSchools rating
No schools nearby
We couldn't find any schools near this home.

Similar homes
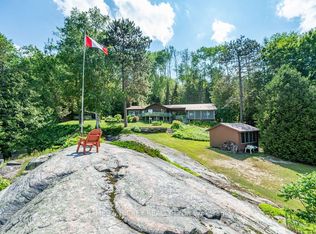
- C$950,0003 bd2 ba-- sqft581 Rocky Point Ln, Deep River, ON K0J 1P0For Sale
 MLS ID #X12645418, JAMES J. HICKEY REALTY LTD.. TRREB
- C$599,9003 bd2 ba-- sqft31 Beaverbrook Ln, Laurentian Hills, ON K0J 1P0For Sale
 MLS ID #X13433826, JAMES J. HICKEY REALTY LTD.. TRREB
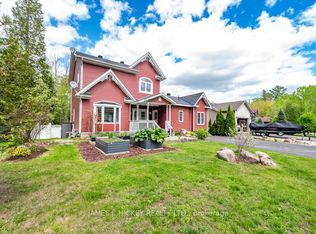
- C$669,9003 bd3 ba-- sqft89 Hillcrest Ave, Deep River, ON K0J 1P0For Sale
 MLS ID #X13248276, JAMES J. HICKEY REALTY LTD.. TRREB
- C$549,9002 bd2 ba-- sqft221 Duck Point Trl, Laurentian Hills, ON K0J 1P0For Sale
 MLS ID #X13689330, JAMES J. HICKEY REALTY LTD.. TRREB
