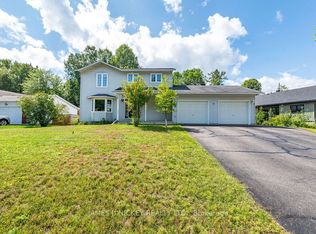
Prepare to be wowed by this stunning, versatile property blending modern updates with incredible functionality. Built in 2001 (adjoining unit finished in 2012) and freshly updated in a chic, contemporary color palette, featuring new light fixtures, a bathroom reno with tiles, new doors and handles, light switches, etc. this home is move-in ready. Step through the generous mudroom and into an inviting main floor designed for effortless living. The main home boasts a generous living room that flows seamlessly into a large dining area and a spacious kitchen with an abundance of cupboard space. The true main-floor showstopper is the gorgeous, bright 4-season sunroom offering panoramic views of your beautifully landscaped yard (fully fenced) with mature perennials and raised beds, and the nearby forest. Upstairs, you will find two oversized bedrooms, both with walk-in closets. For those needing extra sleeping quarters, this upper layout could easily be converted into a three-bedroom configuration. The upper level is rounded out by a huge main bathroom featuring a relaxing corner tub. Perfect for multi-generational living or private guest quarters the beautiful, legally adjoining, in-law suite delivers complete independence. It features its own private separate entrance, a cozy living room, and a separate sunroom overlooking the gorgeous yard. The suite comes equipped with its own kitchenette, a comfortable bedroom, and a modern bathroom with a walk-in shower. Throughout the entire property, soaring high ceilings create an airy, bright atmosphere, complemented perfectly by gleaming hardwood flooring. Everyday living is made easy with convenient main-floor laundry, while a large partly-finished basement with a walk-out awaits your personal touch, home gym, or ultimate recreation room. Nestled in the scenic and highly desirable town of Deep River, this unique property offers the perfect blend of space, privacy, and modern charm. Minimum 24 hour irrevocable on all offers.
For sale
C$669,900
89 Hillcrest Ave, Deep River, ON K0J 1P0
3beds
3baths
Single Family Residence
Built in ----
9,920 Square Feet Lot
$-- Zestimate®
C$--/sqft
C$-- HOA
What's special
New light fixturesBathroom reno with tilesNew doors and handlesGenerous mudroomGleaming hardwood flooringConvenient main-floor laundry
- 1 day
- 4
- 0
Zillow last checked:
Listing updated:
Listed by:
JAMES J. HICKEY REALTY LTD.
Source: TRREB,MLS®#: X13248276 Originating MLS®#: Renfrew County Real Estate Board
Facts & features
Interior
Bedrooms & bathrooms
- Bedrooms: 3
- Bathrooms: 3
Primary bedroom
- Level: Second
- Dimensions: 3.45 x 7.33
Bedroom
- Level: Main
- Dimensions: 3.65 x 3.95
Bedroom 2
- Level: Second
- Dimensions: 4.54 x 3.91
Dining room
- Level: Main
- Dimensions: 3.67 x 3.98
Foyer
- Level: Main
- Dimensions: 1.53 x 1.52
Foyer
- Level: Main
- Dimensions: 3.65 x 1.6
Kitchen
- Level: Main
- Dimensions: 3.41 x 3.39
Kitchen
- Level: Main
- Dimensions: 2.74 x 3.13
Laundry
- Level: Main
- Dimensions: 2.59 x 2.87
Living room
- Level: Main
- Dimensions: 4.59 x 3.67
Living room
- Level: Main
- Dimensions: 2.1 x 2.2
Sunroom
- Level: Main
- Dimensions: 3.65 x 5.41
Sunroom
- Level: Main
- Dimensions: 4.94 x 3.2
Heating
- Forced Air, Gas
Cooling
- Central Air
Features
- In-Law Suite
- Basement: Full,Partially Finished,Walk-Out Access
- Has fireplace: No
Interior area
- Living area range: 2000-2500 null
Video & virtual tour
Property
Parking
- Total spaces: 4
- Parking features: Private Double
Features
- Stories: 2
- Patio & porch: Porch
- Exterior features: Landscaped
- Pool features: None
- Has view: Yes
- View description: Trees/Woods
Lot
- Size: 9,920 Square Feet
- Features: Fenced Yard, Golf
Details
- Additional structures: Fence - Full
- Parcel number: 570720245
Construction
Type & style
- Home type: SingleFamily
- Property subtype: Single Family Residence
Materials
- Vinyl Siding
- Foundation: Concrete
- Roof: Asphalt Shingle
Utilities & green energy
- Sewer: Sewer
Community & HOA
Location
- Region: Deep River
Financial & listing details
- Annual tax amount: C$5,984
- Date on market: 11/6/2026
Price history
Price history is unavailable.
Public tax history
Tax history is unavailable.
Climate risks
Neighborhood: K0J
Nearby schools
GreatSchools rating
No schools nearby
We couldn't find any schools near this home.

Similar homes
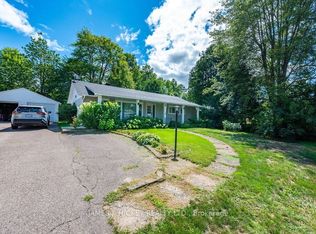
- C$399,9003 bd1 ba-- sqft100 Glendale Ave, Deep River, ON K0J 1P0For Sale
 MLS ID #X13747380, JAMES J. HICKEY REALTY LTD.. TRREB
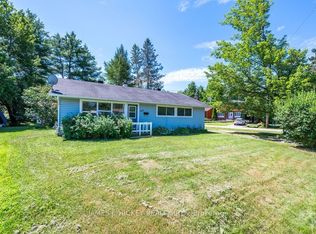
- C$379,9003 bd1 ba-- sqft88 Glendale Ave, Deep River, ON K0J 1P0For Sale
 MLS ID #X14096084, JAMES J. HICKEY REALTY LTD.. TRREB
- C$399,9003 bd2 ba-- sqft23 Thomas St, Deep River, ON K0J 1P0For Sale
 MLS ID #X13438860, JAMES J. HICKEY REALTY LTD.. TRREB
- C$614,9005 bd3 ba-- sqft31 Cockcroft Cres, Deep River, ON K0J 1P0For Sale
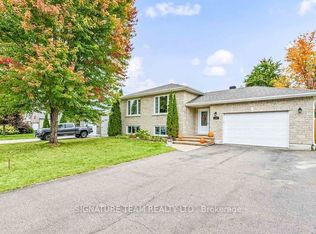 MLS ID #X13848410, SIGNATURE TEAM REALTY LTD.. TRREB
