Welcome to 107 Harvey Creek Road, a custom home overlooking the Ottawa River, offering beautiful water views, generous living space, and exceptional outdoor areas and fenced yard, designed to take full advantage of the setting. Tiered decks and balconies provide multiple places to relax, entertain and enjoy the peaceful surroundings.Inside, an impressive welcoming foyer with vaulted ceiling sets the tone for this spacious home. The main living room features views of the water and a striking stone fireplace, creating an atmosphere of warmth and comfort. The home is well suited for family gatherings and entertaining, with a brand new custom kitchen, new flooring throughout, and fresh paint adding a bright, refreshed feel throughout. The bedrooms are oversized and accommodating, offering comfortable space for family and guests. The primary suite is truly a retreat, featuring its own fireplace, new carpet and walk-in closet, 4-piece ensuite bath, hot tub space, and an additional room ideal for a nursery, office, dressing room, or quiet retreat. Balconies located off the hot tub area create another private place to enjoy the river view. The sprawling basement is partially finished and awaits your finishing touches, offering excellent potential for additional living space, recreation, storage, or future development. The attached 2-car garage provides convenient access to the foyer, along with stairs offering direct access to the basement. Located near the end of a quiet cul-de-sac, this property offers the lifestyle of water views and nearby river access without the waterfront taxes. Access to the Ottawa River is just an easy walk to the end of the street, then off to the right to a sandy beach area. A rare opportunity to enjoy space, views, and access in a beautiful Ottawa River setting. Over $100,000 in upgrades! This beautifully updated home showcases extensive improvements throughout, offering modern finishes, thoughtful details, and exceptional attention to quality.
For sale
C$600,000
107 Harvey Creek Rd, Head, Clara And Maria, ON K0J 2B0
4beds
3baths
Single Family Residence
Built in ----
0.39 Acres Lot
$-- Zestimate®
C$--/sqft
C$-- HOA
What's special
Beautiful water viewsGenerous living spaceTiered decks and balconiesStriking stone fireplaceBrand new custom kitchenNew flooring throughoutWalk-in closet
- 22 days
- 33
- 1
Zillow last checked:
Listing updated:
Listed by:
EXIT OTTAWA VALLEY REALTY
Source: TRREB,MLS®#: X13826538 Originating MLS®#: Renfrew County Real Estate Board
Originating MLS®#: Renfrew County Real Estate BoardFacts & features
Interior
Bedrooms & bathrooms
- Bedrooms: 4
- Bathrooms: 3
Primary bedroom
- Level: Second
- Dimensions: 4.56 x 6.25
Bedroom 2
- Level: Main
- Dimensions: 3.33 x 4.56
Bedroom 3
- Level: Main
- Dimensions: 3.83 x 5.56
Bedroom 4
- Level: Second
- Dimensions: 2.97 x 4.33
Bathroom
- Level: Second
- Dimensions: 2.35 x 3.33
Bathroom
- Level: Main
- Dimensions: 1.59 x 3.2
Bathroom
- Level: Lower
- Dimensions: 2.4 x 1.35
Dining room
- Level: Main
- Dimensions: 4.4 x 4.71
Foyer
- Level: Main
- Dimensions: 5.19 x 2.9
Kitchen
- Level: Main
- Dimensions: 3.98 x 4.29
Laundry
- Level: Lower
- Dimensions: 7.68 x 4.06
Living room
- Level: Main
- Dimensions: 4.62 x 7.41
Office
- Level: Main
- Dimensions: 3.68 x 3.66
Other
- Level: Lower
- Dimensions: 3.61 x 6.19
Other
- Level: Lower
- Dimensions: 7.23 x 5.38
Other
- Level: Second
- Dimensions: 3.62 x 3.62
Sunroom
- Level: Main
- Dimensions: 3.68 x 2.71
Utility room
- Level: Lower
- Dimensions: 11.16 x 6.54
Heating
- Forced Air, Propane
Cooling
- Central Air
Features
- Basement: Partially Finished,Full
- Has fireplace: Yes
- Fireplace features: Wood Burning
Interior area
- Living area range: 2500-3000 null
Video & virtual tour
Property
Parking
- Total spaces: 10
- Parking features: Front Yard Parking, Garage Door Opener
- Has garage: Yes
Features
- Stories: 2
- Patio & porch: Deck
- Exterior features: Fishing, Year Round Living
- Pool features: None
- Has view: Yes
- View description: River, Trees/Woods, Panoramic
- Has water view: Yes
- Water view: River,Direct
- Waterfront features: Indirect, River
- Body of water: Ottawa River
Lot
- Size: 0.39 Acres
- Features: Irregular Lot
- Topography: Flat
Details
- Parcel number: 570460152
- Other equipment: Propane Tank, Sump Pump
Construction
Type & style
- Home type: SingleFamily
- Property subtype: Single Family Residence
Materials
- Wood
- Foundation: Block
- Roof: Fibreglass Shingle
Utilities & green energy
- Sewer: Septic
Community & HOA
Location
- Region: Head Clara And Maria
Financial & listing details
- Annual tax amount: C$3,127
- Date on market: 9/24/2026
Price history
Price history is unavailable.
Public tax history
Tax history is unavailable.
Climate risks
Neighborhood: K0J
Nearby schools
GreatSchools rating
No schools nearby
We couldn't find any schools near this home.
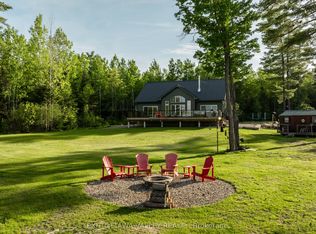
- C$1,575,0003 bd2 ba-- sqft82 Jennings Rd, Head, Clara And Maria, ON K0J2B0For Sale
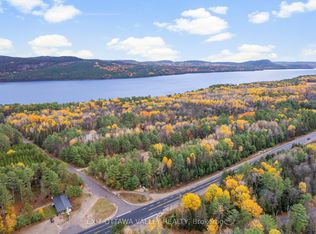
- C$264,9003 sqft69 Mackey Creek Rd, Head, Clara And Maria, ON K0J2B0Lot/Land

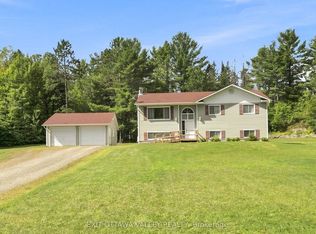
- C$494,5003 bd3 ba-- sqft64 Mackey Creek Rd, Head, Clara And Maria, ON K0J2B0For Sale
- C$36,000-- sqftPart 7 Moores Rd, Deep River, ON K0J1P0Lot/Land
Similar homes
- C$699,9003 bd2 ba-- sqft634 Goldfinch Way, Head, Clara And Maria, ON K0J 2K0For Sale
 MLS ID #X13628644, RE/MAX PEMBROKE REALTY LTD.. TRREB
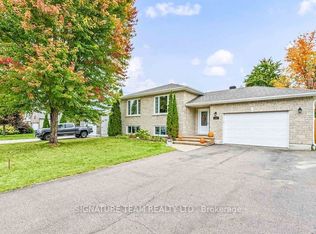
 - C$624,9005 bd3 ba-- sqft31 Cockcroft Cres, Deep River, ON K0J 1P0For Sale
 MLS ID #X13848410, SIGNATURE TEAM REALTY LTD.. TRREB
 - C$619,9004 bd2 ba-- sqft484 Wylie Rd, Laurentian Hills, ON K0J 1P0For Sale
 MLS ID #X13725328, ROYAL LEPAGE TEAM REALTY. TRREB
 - C$549,0004 bd2 ba-- sqft62 Ottawa St, South Algonquin, ON K0J 2M0For Sale
 MLS ID #X13513134, BAY STREET INTEGRITY REALTY INC.. TRREB
