This stunning semi-detached home is much larger than it appears and has been meticulously maintained from top to bottom. Beautifully finished and completely turn-key, this home offers a thoughtful layout, generous living space, and plenty of room for the whole family. The main floor features a bright, open-concept kitchen, dining, and living area, creating the perfect space for everyday living and entertaining. At the back of the home, you'll find a spacious family room and an impressive bathroom that is sure to leave a lasting impression. The second floor offers three charming bedrooms and a full bathroom. The finished lower level provides even more space with a large bedroom, recreation room, and another beautifully finished bathroom. With its beautiful finishes, functional layout, and surprising amount of space, this home truly needs to be seen to be appreciated. Book your showing today-you won't want to miss this one!
For sale
C$414,900
16 Wolfe Ave, Deep River, ON K0J 1P0
4beds
3baths
Single Family Residence
Built in ----
7,832 Square Feet Lot
$-- Zestimate®
C$--/sqft
C$-- HOA
What's special
Thoughtful layoutGenerous living spaceBright open-concept kitchenSpacious family roomImpressive bathroomThree charming bedroomsFinished lower level
- 51 days
- 12
- 0
Zillow last checked:
Listing updated:
Listed by:
RE/MAX PEMBROKE REALTY LTD.
Source: TRREB,MLS®#: X13674164 Originating MLS®#: Renfrew County Real Estate Board
Originating MLS®#: Renfrew County Real Estate BoardFacts & features
Interior
Bedrooms & bathrooms
- Bedrooms: 4
- Bathrooms: 3
Primary bedroom
- Level: Second
- Dimensions: 4.3 x 2.9
Bedroom 2
- Level: Second
- Dimensions: 3.2 x 2.2
Bedroom 3
- Level: Second
- Dimensions: 3.3 x 2.2
Bedroom 4
- Level: Lower
- Dimensions: 5.4 x 5.2
Dining room
- Level: Main
- Dimensions: 3.6 x 2.5
Family room
- Level: Main
- Dimensions: 5.9 x 5.8
Kitchen
- Level: Main
- Dimensions: 3.3 x 2.7
Living room
- Level: Main
- Dimensions: 4.9 x 3.4
Recreation
- Level: Lower
- Dimensions: 7.9 x 2.4
Heating
- Forced Air, Gas
Cooling
- Central Air
Features
- Basement: Full,Finished
- Has fireplace: No
Interior area
- Living area range: 1100-1500 null
Property
Parking
- Total spaces: 4
- Parking features: Carport
- Has carport: Yes
Features
- Stories: 2
- Pool features: None
Lot
- Size: 7,832 Square Feet
Details
- Parcel number: 570640240
- Other equipment: Air Exchanger
Construction
Type & style
- Home type: SingleFamily
- Property subtype: Single Family Residence
Materials
- Other
- Foundation: Concrete
- Roof: Asphalt Shingle
Utilities & green energy
- Sewer: Sewer
Community & HOA
Location
- Region: Deep River
Financial & listing details
- Annual tax amount: C$2,467
- Date on market: 8/14/2026
Price history
Price history is unavailable.
Public tax history
Tax history is unavailable.
Climate risks
Neighborhood: K0J
Nearby schools
GreatSchools rating
No schools nearby
We couldn't find any schools near this home.

Similar homes
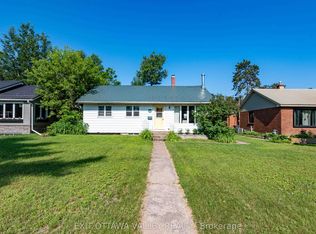
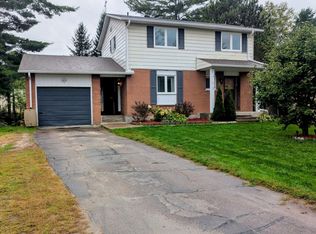
- C$474,9005 bd3 ba-- sqft10 Laurier Ave, Deep River, ON K0J 1P0For Sale
 MLS ID #X13856780, RE/MAX PEMBROKE REALTY LTD.. TRREB
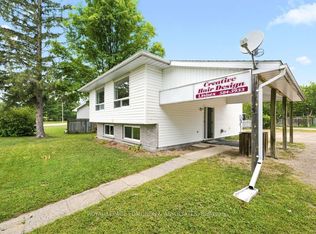
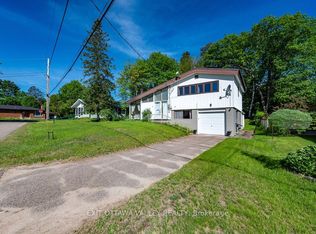
 - C$429,5004 bd2 ba-- sqft13 S Tamarack St, Deep River, ON K0J 1P0For Sale
 MLS ID #X13734380, EXIT OTTAWA VALLEY REALTY. TRREB
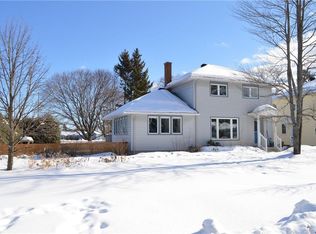
 - C$339,9004 bd2 ba-- sqft53 Huron St, Deep River, ON K0J 1P0For Sale
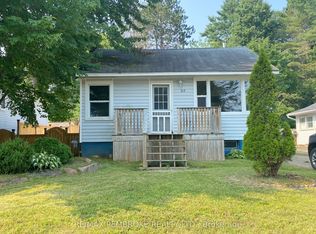 MLS ID #X13770018, RE/MAX PEMBROKE REALTY LTD.. TRREB
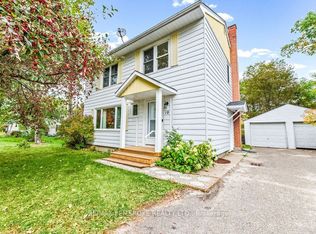
 - C$429,0004 bd2 ba-- sqft3 Newton Cres, Deep River, ON K0J 1P0For Sale
 MLS ID #X12605238, EXIT OTTAWA VALLEY REALTY. TRREB
