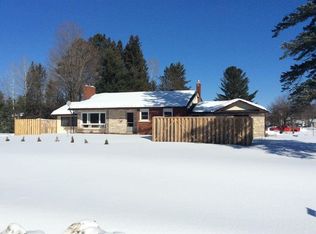
Welcome to this beautifully maintained 3-bedroom brick bungalow, offering comfort, functionality, and a desirable west-end location. An inviting front foyer welcomes you into the home and leads to a spacious country-sized kitchen, complete with access to a bright and sun-filled three-season room-perfect for summer dining, entertaining, or relaxing with family. The main floor features a generous living room, three well-sized bedrooms, and an updated 4-piece bathroom. The partially finished basement provides additional living space, including a recreation room, craft room, 3-piece bathroom, workshop area, and ample storage throughout. Adding to the home's convenience is an attached garage with inside entry. Ideally situated close to Grouse Park and the ski hill, this charming bungalow offers the perfect blend of comfort and location. Fridge, stove, dishwasher, microwave, washer, dryer, freezer included. Don't miss this wonderful opportunity-call today to book your private viewing. Please note: A 24-hour irrevocable is required on all offers.
For sale
C$399,900
23 Thomas St, Deep River, ON K0J 1P0
3beds
2baths
Single Family Residence
Built in ----
0 Square Feet Lot
$-- Zestimate®
C$--/sqft
C$-- HOA
What's special
Inviting front foyerSpacious country-sized kitchenThree well-sized bedroomsPartially finished basementRecreation roomCraft roomWorkshop area
- 1 day
- 2
- 0
Zillow last checked:
Listing updated:
Listed by:
JAMES J. HICKEY REALTY LTD.
Source: TRREB,MLS®#: X13438860 Originating MLS®#: Renfrew County Real Estate Board
Facts & features
Interior
Bedrooms & bathrooms
- Bedrooms: 3
- Bathrooms: 2
Bedroom
- Level: Main
- Dimensions: 3.57 x 2.65
Bedroom
- Level: Main
- Dimensions: 3.11 x 2.41
Living room
- Level: Main
- Dimensions: 3.54 x 6
Other
- Level: Basement
- Dimensions: 4.97 x 2.38
Recreation
- Level: Basement
- Dimensions: 6.43 x 3.38
Sunroom
- Level: Main
- Dimensions: 2.99 x 4.05
Sunroom
- Level: Main
- Dimensions: 2.99 x 4.05
Utility room
- Level: Basement
- Dimensions: 1.86 x 2.47
Utility room
- Level: Basement
- Dimensions: 1.86 x 2.71
Workshop
- Level: Basement
- Dimensions: 3.69 x 3.44
Heating
- Forced Air, Gas
Cooling
- Central Air
Features
- Basement: Full
- Has fireplace: No
Interior area
- Living area range: 1100-1500 null
Video & virtual tour
Property
Parking
- Total spaces: 4
- Parking features: Private, Garage Door Opener
- Has garage: Yes
Features
- Pool features: None
- Waterfront features: None
Lot
- Size: 0 Square Feet
Details
- Parcel number: 570610018
Construction
Type & style
- Home type: SingleFamily
- Architectural style: Bungalow
- Property subtype: Single Family Residence
Materials
- Brick
- Foundation: Block
- Roof: Asphalt Shingle
Utilities & green energy
- Sewer: Sewer
Community & HOA
Location
- Region: Deep River
Financial & listing details
- Annual tax amount: C$3,729
- Date on market: 11/6/2026
Price history
Price history is unavailable.
Public tax history
Tax history is unavailable.
Climate risks
Neighborhood: K0J
Nearby schools
GreatSchools rating
No schools nearby
We couldn't find any schools near this home.
Similar homes
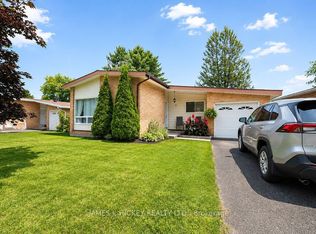
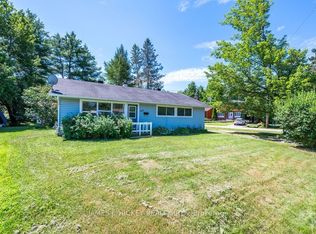
- C$399,9003 bd1 ba-- sqft100 Glendale Ave, Deep River, ON K0J 1P0For Sale
 MLS ID #X13747380, JAMES J. HICKEY REALTY LTD.. TRREB
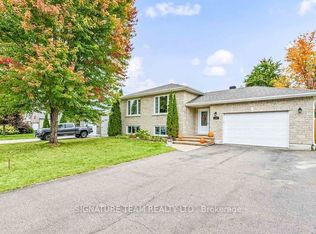
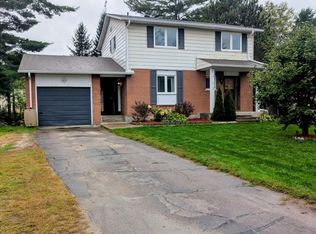
- C$379,9003 bd1 ba-- sqft88 Glendale Ave, Deep River, ON K0J 1P0For Sale
 MLS ID #X14096084, JAMES J. HICKEY REALTY LTD.. TRREB
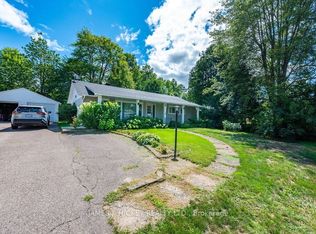
- C$399,9004 bd2 ba-- sqft13 S Tamarack St, Deep River, ON K0J 1P0For Sale
 MLS ID #X13734380, EXIT OTTAWA VALLEY REALTY. TRREB
- C$399,9003 bd2 ba-- sqft54 Ottawa St, Laurentian Hills, ON K0J 1J0For Sale
 MLS ID #X13749250, JAMES J. HICKEY REALTY LTD.. TRREB
