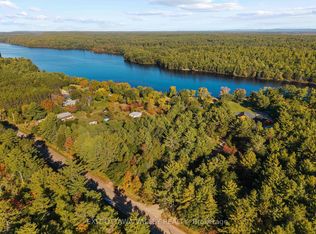
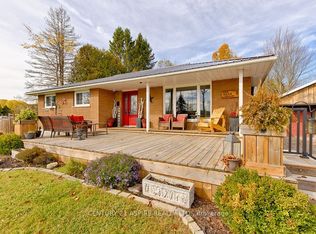
Located on the shores of sought-after Black Bay, this waterfront property, with 108ft of shoreline, is a sheltered bay connected to the Petawawa River andOttawa River system, making it popular for boating, kayaking, canoeing, paddle boarding, and fishing. Black Bay remains only 13 minutes from shopping, schools, services, and the Garrison Petawawa. The house and property were extensively renovated and cleaned in 2020 and offers an open concept floor plan with panoramic views of the waterfront, beautiful plank-style laminate flooring and crown moulding. The main level offers a stunning kitchen w a huge 10' island, double pantry and quartz counters. A dining area w a walk-out to a fabulous new deck [2025] overlooking the spectacular water. A spacious living room , 3pc bath with laundry, ample closets for storage and two sizeable bedrooms with closets. The bright and spacious lower level is part-finished and hosts a rec room, with beautiful propane gas fireplace, 3rd bedroom [w walk-in closet + storage cubby], a large storage room that could easily be converted into an additional bedroom or den, plus another large storage room with an adjacent utility room. The single attached garage has a drive-through bay for convenience. Ice hut included and other equipment can be negotiated [see separate list]. An additional feature/spec sheet is available. This is a very special property with a private beachfront, dock, beach-shed and fire-pit area. To top it off, the neighbours are quiet and very nice. There are also two additional outbuildings on the property which could be converted into bunkies, a studio, and/or a second garage/workshop. Enjoy the tranquility of sheltered waters, beautiful natural surroundings, and direct access to the Petawawa and Ottawa River system, all just minutes from town.
For sale
C$589,900
1706 Black Bay Rd, Petawawa, ON K8H 2W8
3beds
1baths
Single Family Residence
Built in ----
1 Square Feet Lot
$-- Zestimate®
C$--/sqft
C$-- HOA
What's special
Open concept floor planBeautiful plank-style laminate flooringCrown mouldingDouble pantryQuartz countersBeautiful propane gas fireplacePrivate beachfront
- 46 days
- 47
- 5
Zillow last checked:
Listing updated:
Listed by:
SIGNATURE TEAM REALTY LTD.
Source: TRREB,MLS®#: X13244220 Originating MLS®#: Renfrew County Real Estate Board
Originating MLS®#: Renfrew County Real Estate BoardFacts & features
Interior
Bedrooms & bathrooms
- Bedrooms: 3
- Bathrooms: 1
Bedroom
- Level: Main
- Dimensions: 3.7 x 3.4
Bedroom 2
- Level: Main
- Dimensions: 3.7 x 3.4
Bedroom 3
- Level: Lower
- Dimensions: 4 x 2.7
Bathroom
- Level: Main
- Dimensions: 3.4 x 2.4
Family room
- Level: Lower
- Dimensions: 7 x 4
Kitchen
- Level: Main
- Dimensions: 6.3 x 3.6
Living room
- Level: Main
- Dimensions: 4.5 x 5.3
Other
- Level: Lower
- Dimensions: 4 x 4.7
Other
- Level: Lower
- Dimensions: 2.3 x 1.3
Other
- Level: Lower
- Dimensions: 4 x 3.8
Heating
- Forced Air, Propane
Cooling
- Central Air
Appliances
- Included: Water Purifier
Features
- Primary Bedroom - Main Floor, Storage
- Flooring: Carpet Free
- Basement: Full,Partially Finished
- Has fireplace: Yes
- Fireplace features: Propane
Interior area
- Living area range: 1100-1500 null
Video & virtual tour
Property
Parking
- Total spaces: 10
- Parking features: Private
- Has garage: Yes
Features
- Patio & porch: Deck
- Exterior features: Fishing, Year Round Living, Private Dock
- Pool features: None
- Has view: Yes
- View description: Bay, Water, Trees/Woods
- Has water view: Yes
- Water view: Bay,Water,Direct
- Waterfront features: Beach Front, Dock, Direct, Bay
- Body of water: Black Bay
Lot
- Size: 1 Square Feet
- Topography: Flat,Waterway
Details
- Additional structures: Garden Shed, Shed, Storage
- Parcel number: 570940122
Construction
Type & style
- Home type: SingleFamily
- Architectural style: Bungalow
- Property subtype: Single Family Residence
Materials
- Brick Veneer
- Foundation: Concrete Block
- Roof: Asphalt Shingle
Utilities & green energy
- Sewer: Septic
- Water: Dug Well
Community & HOA
Location
- Region: Petawawa
Financial & listing details
- Annual tax amount: C$3,309
- Date on market: 9/3/2026
Price history
Price history is unavailable.
Public tax history
Tax history is unavailable.
Climate risks
Neighborhood: K8H
Nearby schools
GreatSchools rating
No schools nearby
We couldn't find any schools near this home.

Similar homes
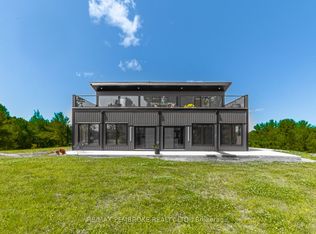
- C$564,9004 bd2 ba-- sqft21 Lisa Cres, Petawawa, ON K8H 2Z8For Sale
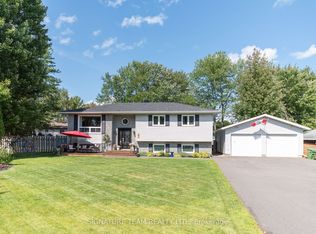 MLS ID #X13789354, SIGNATURE TEAM REALTY LTD.. TRREB
 - C$777,7004 bd2 ba-- sqft324 Rantz Rd, Petawawa, ON K8H 2W8For Sale
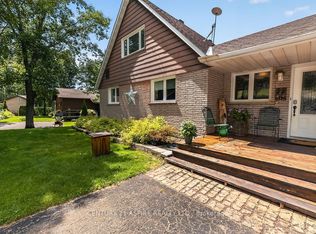 MLS ID #X13517556, CENTURY 21 ASPIRE REALTY LTD.. TRREB
 - C$594,9005 bd2 ba-- sqft742 Zanders Rd, Laurentian Valley, ON K8A 6W8For Sale
 MLS ID #X14090114, CENTURY 21 ASPIRE REALTY LTD.. TRREB
 - C$535,0003 bd2 ba-- sqft20 Terrance Dr, Petawawa, ON K8H 0G3For Sale
 MLS ID #X13740964, RE/MAX PEMBROKE REALTY LTD.. TRREB
