Welcome to this spacious 3+1 bedroom raised bungalow offering plenty of room inside and out! The main level features hardwood flooring throughout the living room and hallway, a beautiful hardwood staircase, and a bright dining area with patio doors leading to a two-tiered deck-perfect for relaxing or entertaining. The kitchen offers plenty of cupboard space, while three bedrooms and a 5-piece bathroom complete the main level. Downstairs you'll find a large L-shaped rec room, 4-piece bathroom and a versatile 4th bedroom that could easily serve as a home office, gym, hobby room or guest space. Step outside and enjoy the fenced backyard featuring a patio area, garden shed, doghouse and a two-year-old Hydro Pool hot tub to relax in. Car enthusiasts, hobbyists and anyone needing extra workspace will love the detached and insulated 24' x 30' garage with 60-amp electrical service. Additional features include a natural gas furnace, central air conditioning that was replaced in 2025, and six appliances. With two full bathrooms, excellent indoor and outdoor living space, an impressive garage and quick possession available, this home is ready for its next owners!
For sale
C$499,900
50 Portage Rd, Petawawa, ON K8H 3M8
4beds
2baths
Single Family Residence
Built in ----
7,920 Square Feet Lot
$-- Zestimate®
C$--/sqft
C$-- HOA
What's special
Beautiful hardwood staircaseThree bedroomsLarge l-shaped rec roomGarden shedSix appliancesImpressive garage
- 47 days
- 7
- 2
Zillow last checked:
Listing updated:
Listed by:
CENTURY 21 ASPIRE REALTY LTD.
Source: TRREB,MLS®#: X13718460 Originating MLS®#: Renfrew County Real Estate Board
Originating MLS®#: Renfrew County Real Estate BoardFacts & features
Interior
Bedrooms & bathrooms
- Bedrooms: 4
- Bathrooms: 2
Primary bedroom
- Level: Main
- Dimensions: 4.05 x 3.75
Bedroom 2
- Level: Main
- Dimensions: 3.1 x 2.34
Bedroom 3
- Level: Main
- Dimensions: 3.1 x 2.9
Bedroom 4
- Level: Lower
- Dimensions: 5.15 x 3.41
Bathroom
- Level: Main
- Dimensions: 3.76 x 2.39
Bathroom
- Level: Lower
- Dimensions: 2.87 x 2.49
Dining room
- Level: Main
- Dimensions: 3.75 x 2.62
Kitchen
- Level: Main
- Dimensions: 3.75 x 2.69
Living room
- Level: Main
- Dimensions: 4.24 x 3.4
Recreation
- Level: Lower
- Dimensions: 7.43 x 3.21
Utility room
- Level: Lower
- Dimensions: 3.94 x 2.52
Heating
- Forced Air, Gas
Cooling
- Central Air
Features
- Flooring: Carpet Free
- Basement: Full,Finished
- Has fireplace: No
Interior area
- Living area range: 1100-1500 null
Property
Parking
- Total spaces: 8
- Parking features: Private Double, Garage Door Opener
- Has garage: Yes
Features
- Patio & porch: Deck
- Pool features: None
- Has spa: Yes
- Spa features: Hot Tub
Lot
- Size: 7,920 Square Feet
- Features: Fenced Yard
Details
- Additional structures: Shed
- Parcel number: 576370009
Construction
Type & style
- Home type: SingleFamily
- Architectural style: Bungalow-Raised
- Property subtype: Single Family Residence
Materials
- Brick, Vinyl Siding
- Foundation: Block
- Roof: Asphalt Shingle
Utilities & green energy
- Sewer: Sewer
Community & HOA
Location
- Region: Petawawa
Financial & listing details
- Annual tax amount: C$4,009
- Date on market: 8/27/2026
Price history
Price history is unavailable.
Public tax history
Tax history is unavailable.
Climate risks
Neighborhood: K8H
Nearby schools
GreatSchools rating
No schools nearby
We couldn't find any schools near this home.
Similar homes
- C$499,9004 bd2 ba-- sqft10 Selkirk St, Petawawa, ON K8H 1N9For Sale
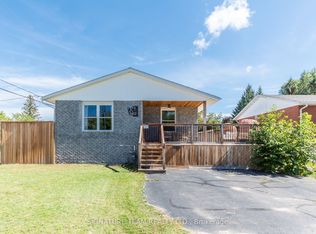 MLS ID #X13751056, SIGNATURE TEAM REALTY LTD.. TRREB
 - C$535,0003 bd2 ba-- sqft20 Terrance Dr, Petawawa, ON K8H 0G3For Sale
 MLS ID #X13740964, RE/MAX PEMBROKE REALTY LTD.. TRREB
 - C$564,9004 bd2 ba-- sqft21 Lisa Cres, Petawawa, ON K8H 2Z8For Sale
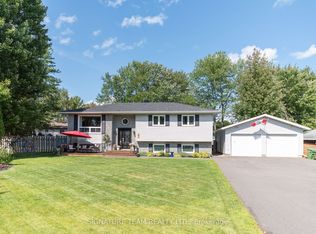 MLS ID #X13789354, SIGNATURE TEAM REALTY LTD.. TRREB
 - C$649,9003 bd2 ba-- sqft18 Durant St, Petawawa, ON K8H 0G3For Sale
 MLS ID #X13881696, RE/MAX PEMBROKE REALTY LTD.. TRREB
