Welcome to Portage Landing! Set on an oversized corner lot in one of Petawawa's popular family-friendly communities, offering modern living in a peaceful natural setting. Built in 2022, this property backs onto Portage where you'll find nearby green space, walking trails, ravines and access to the Algonquin Trail. Offering the benefit of no rear neighbours. Step inside to a bright, open main level where large windows fill the living and dining areas with natural light. The kitchen features an L-shaped breakfast bar, stainless steel appliances, and a newly added White Artisan tile backsplash for a clean, timeless finish. Three bedrooms include a spacious primary suite with a walk-in closet and ensuite, while the additional bedrooms are conveniently located near the main bath. A double attached garage leads directly into the laundry/mudroom for added everyday convenience, while continuous laminate flooring creates a seamless, polished look throughout.The bright, unfinished lower level offers endless potential, with large above-grade windows, ample space for additional living, a home office, recreation room, gym, or storage, plus a rough-in for a third bathroom.Outside, the generous backyard provides plenty of room for play, entertaining, gardening, or relaxing, with mature trees and green space creating a peaceful, inviting setting.Ideally located for both convenience and outdoor enjoyment, with walking trails, parks, the Petawawa River, and Garrison Petawawa all nearby. Shopping and everyday amenities under 3 km, while CNL commuters benefit from a convenient commute of under 40 km. This home is ready for its next owners. 24-hour irrevocable on any written Offer.
For sale
C$535,000
20 Terrance Dr, Petawawa, ON K8H 0G3
3beds
2baths
Single Family Residence
Built in ----
6,246 Square Feet Lot
$-- Zestimate®
C$--/sqft
C$-- HOA
What's special
Oversized corner lotStainless steel appliances
- 46 days
- 14
- 2
Zillow last checked:
Listing updated:
Listed by:
RE/MAX PEMBROKE REALTY LTD.
Source: TRREB,MLS®#: X13740964 Originating MLS®#: Renfrew County Real Estate Board
Originating MLS®#: Renfrew County Real Estate BoardFacts & features
Interior
Bedrooms & bathrooms
- Bedrooms: 3
- Bathrooms: 2
Primary bedroom
- Level: Main
- Dimensions: 0.31 x 0.31
Bedroom
- Level: Main
- Dimensions: 0.31 x 0.31
Bedroom
- Level: Main
- Dimensions: 0.31 x 0.31
Bathroom
- Level: Main
- Dimensions: 0.31 x 0.31
Bathroom
- Level: Main
- Dimensions: 0.31 x 0.31
Dining room
- Level: Main
- Dimensions: 0.31 x 0.31
Foyer
- Level: Main
- Dimensions: 0.31 x 0.31
Kitchen
- Level: Main
- Dimensions: 0.31 x 0.31
Laundry
- Level: Main
- Dimensions: 0.31 x 0.31
Living room
- Level: Main
- Dimensions: 0.31 x 0.31
Heating
- Forced Air, Gas
Cooling
- Central Air
Appliances
- Included: Instant Hot Water
Features
- Basement: Unfinished
- Has fireplace: No
Interior area
- Living area range: 1100-1500 null
Property
Parking
- Total spaces: 6
- Parking features: Garage Door Opener
- Has garage: Yes
Features
- Pool features: None
Lot
- Size: 6,246 Square Feet
Details
- Parcel number: 570950605
- Other equipment: Air Exchanger
Construction
Type & style
- Home type: SingleFamily
- Architectural style: Bungalow
- Property subtype: Single Family Residence
Materials
- Stone, Vinyl Siding
- Foundation: Block
- Roof: Asphalt Shingle
Utilities & green energy
- Sewer: Sewer
Community & HOA
Location
- Region: Petawawa
Financial & listing details
- Annual tax amount: C$4,894
- Date on market: 9/3/2026
Price history
Price history is unavailable.
Public tax history
Tax history is unavailable.
Climate risks
Neighborhood: K8H
Nearby schools
GreatSchools rating
No schools nearby
We couldn't find any schools near this home.

Similar homes
- C$649,9003 bd2 ba-- sqft18 Durant St, Petawawa, ON K8H 0G3For Sale
 MLS ID #X13881696, RE/MAX PEMBROKE REALTY LTD.. TRREB
 - C$564,9004 bd2 ba-- sqft21 Lisa Cres, Petawawa, ON K8H 2Z8For Sale
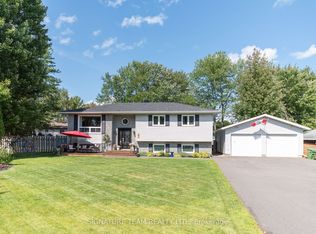 MLS ID #X13789354, SIGNATURE TEAM REALTY LTD.. TRREB
 - C$499,9004 bd2 ba-- sqft50 Portage Rd, Petawawa, ON K8H 3M8For Sale
 MLS ID #X13718460, CENTURY 21 ASPIRE REALTY LTD.. TRREB
 - C$499,9004 bd2 ba-- sqft10 Selkirk St, Petawawa, ON K8H 1N9For Sale
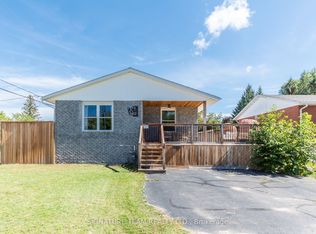 MLS ID #X13751056, SIGNATURE TEAM REALTY LTD.. TRREB
