Welcome to this beautiful 2022-built townhome, ideally located within walking distance of the Emerald Trail, Cat Walk, and Petawawa Point Beach. The bright main level offers an open-concept kitchen, living, and dining area, plus a convenient powder room and patio doors leading to a private deck with privacy wall. The well-appointed kitchen features quartz countertops, a pantry, island, and stainless steel appliances. Upstairs, you'll find three generously sized bedrooms, a main bath with laundry, and a spacious primary suite complete with walk-in closet, full ensuite, and glimpses of the Petawawa River. The finished lower level adds a versatile family room and full bathroom, with potential to serve as a second primary suite. Luxury vinyl plank flooring runs throughout the home. Additional highlights include an attached garage with door opener, paved driveway, gas heating, central air conditioning, and HRV. A modern, move-in-ready home in a convenient and sought-after Petawawa location.
For sale
C$509,900
41 Northbrook Rd, Petawawa, ON K8H 3N4
3beds
4baths
Townhouse
Built in ----
1,886 Square Feet Lot
$-- Zestimate®
C$--/sqft
C$-- HOA
What's special
Bright main levelConvenient powder roomWell-appointed kitchenQuartz countertopsStainless steel appliancesThree generously sized bedroomsMain bath with laundry
- 47 days
- 4
- 1
Zillow last checked:
Listing updated:
Listed by:
RE/MAX PEMBROKE REALTY LTD.
Source: TRREB,MLS®#: X13654266 Originating MLS®#: Renfrew County Real Estate Board
Originating MLS®#: Renfrew County Real Estate BoardFacts & features
Interior
Bedrooms & bathrooms
- Bedrooms: 3
- Bathrooms: 4
Primary bedroom
- Level: Second
- Dimensions: 4.44 x 4.31
Bedroom 2
- Level: Second
- Dimensions: 4.14 x 2.69
Bedroom 3
- Level: Second
- Dimensions: 3.2 x 2.99
Dining room
- Level: Main
- Dimensions: 3.96 x 3.04
Family room
- Level: Lower
- Dimensions: 5.94 x 3.96
Foyer
- Level: Main
- Dimensions: 1.67 x 3.65
Kitchen
- Level: Main
- Dimensions: 3.04 x 3.65
Living room
- Level: Main
- Dimensions: 4.57 x 3.04
Heating
- Forced Air, Gas
Cooling
- Central Air
Features
- Basement: Finished
- Has fireplace: No
Interior area
- Living area range: 1100-1500 null
Video & virtual tour
Property
Parking
- Total spaces: 3
- Parking features: Garage Door Opener
- Has garage: Yes
Features
- Stories: 2
- Patio & porch: Deck
- Pool features: None
Lot
- Size: 1,886 Square Feet
Details
- Parcel number: 570960313
- Other equipment: Air Exchanger
Construction
Type & style
- Home type: Townhouse
- Property subtype: Townhouse
Materials
- Stone, Shingle
- Foundation: Concrete
- Roof: Asphalt Shingle
Utilities & green energy
- Sewer: Sewer
Community & HOA
Location
- Region: Petawawa
Financial & listing details
- Annual tax amount: C$4,790
- Date on market: 8/8/2026
Price history
Price history is unavailable.
Public tax history
Tax history is unavailable.
Climate risks
Neighborhood: K8H
Nearby schools
GreatSchools rating
No schools nearby
We couldn't find any schools near this home.
Similar homes
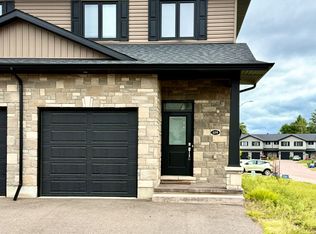
- C$504,9003 bd3 ba-- sqft109 Chad St, Petawawa, ON K8H 0G9For Sale
 MLS ID #X13771212, RE/MAX PEMBROKE REALTY LTD.. TRREB
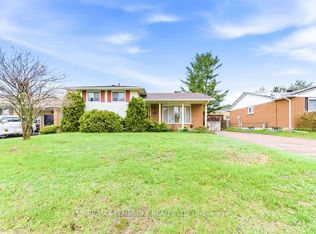
 - C$439,7003 bd2 ba-- sqft20 Maple Ave, Petawawa, ON K8H 2Y5For Sale
 MLS ID #X13135384, RE/MAX PEMBROKE REALTY LTD.. TRREB
 - C$529,9004 bd2 ba-- sqft50 Portage Rd, Petawawa, ON K8H 3M8For Sale
 MLS ID #X13718460, CENTURY 21 ASPIRE REALTY LTD.. TRREB
 - C$535,0003 bd2 ba-- sqft20 Terrance Dr, Petawawa, ON K8H 0G3For Sale
 MLS ID #X13740964, RE/MAX PEMBROKE REALTY LTD.. TRREB
