Huge potential on a beautiful and pretty lot! Bring your vision and transform this spacious, all-brick bungalow into your forever home! Offering almost 1,600 sq. ft. of main-floor living space, this 4 bedroom, 3 bathroom family home is ready for a full renovation and packed with potential. Set on a beautiful, treed and private lot backing onto Hales Creek, the property offers stunning scenery and a peaceful natural setting. The sunroom overlooks the backyard and features a cozy gas stove-the perfect spot to relax and enjoy the view year-round. Inside, you'll find a spacious layout with main-floor laundry, a full basement with a woodstove, and plenty of room to reimagine the home to suit your style. A double attached insulated garage adds convenience and storage. Notable updates and features include windows replaced in 2009 and 2016-2017, kitchen redone in 2009, AC in 2024, owned hot water tank, water treatment system and UV filter and upgraded attic insulation. A rare opportunity to renovate a substantial family home in an incredible setting. With its generous size, gorgeous lot and serene creek backdrop, the possibilities here are endless! All offers must contain a 24 hour irrevocable.
For sale
C$585,000
20 Meadowbrook Dr, Laurentian Valley, ON K8A 7C3
4beds
3baths
Single Family Residence
Built in ----
0.73 Acres Lot
$-- Zestimate®
C$--/sqft
C$-- HOA
What's special
Beautiful and pretty lotCozy gas stoveSpacious layoutMain-floor laundryDouble attached insulated garageUpgraded attic insulationGorgeous lot
- 1 day |
- 23 |
- 0 |
Zillow last checked:
Listing updated:
Listed by:
RE/MAX PEMBROKE REALTY LTD.
Source: TRREB,MLS®#: X13679278 Originating MLS®#: Renfrew County Real Estate Board
Originating MLS®#: Renfrew County Real Estate BoardFacts & features
Interior
Bedrooms & bathrooms
- Bedrooms: 4
- Bathrooms: 3
Primary bedroom
- Level: Main
- Dimensions: 3.3 x 4.5
Bedroom
- Level: Basement
- Dimensions: 3.9 x 5.4
Bedroom
- Level: Main
- Dimensions: 3.3 x 2.7
Bedroom
- Level: Main
- Dimensions: 3 x 3.4
Bathroom
- Level: Main
- Dimensions: 2.2 x 2
Bathroom
- Level: Main
- Dimensions: 1.4 x 2.1
Bathroom
- Level: Basement
- Dimensions: 1.3 x 2.1
Dining room
- Level: Main
- Dimensions: 3.6 x 3
Dining room
- Level: Main
- Dimensions: 4 x 3
Family room
- Level: Basement
- Dimensions: 7.3 x 3.2
Kitchen
- Level: Main
- Dimensions: 3 x 3.5
Laundry
- Level: Main
- Dimensions: 2.2 x 2.3
Living room
- Level: Main
- Dimensions: 5.5 x 3.6
Recreation
- Level: Basement
- Dimensions: 6.3 x 6.6
Sunroom
- Level: Main
- Dimensions: 5.7 x 4.1
Heating
- Forced Air, Gas
Cooling
- Central Air
Appliances
- Included: Water Heater Owned
Features
- Basement: Partially Finished
- Has fireplace: Yes
- Fireplace features: Natural Gas, Wood Burning
Interior area
- Living area range: 1500-2000 null
Property
Parking
- Total spaces: 4
- Parking features: Private Double
- Has garage: Yes
Features
- Pool features: None
- Water view: Obstructive
- On waterfront: Yes
- Waterfront features: Direct, Creek
- Body of water: Hales Creek
Lot
- Size: 0.73 Acres
- Features: River/Stream, Irregular Lot
Details
- Additional structures: Shed
- Parcel number: 571380089
Construction
Type & style
- Home type: SingleFamily
- Architectural style: Bungalow
- Property subtype: Single Family Residence
Materials
- Brick
- Foundation: Block
- Roof: Shingle
Utilities & green energy
- Sewer: Septic
- Water: Drilled Well
Community & HOA
Community
- Senior community: Yes
Location
- Region: Laurentian Valley
Financial & listing details
- Annual tax amount: C$3,646
- Date on market: 8/15/2026
Price history
Price history is unavailable.
Public tax history
Tax history is unavailable.
Climate risks
Neighborhood: K8A
Nearby schools
GreatSchools rating
No schools nearby
We couldn't find any schools near this home.
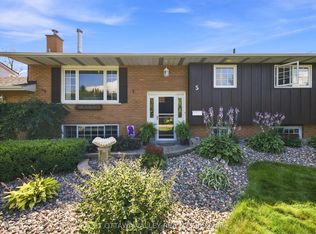
- C$529,9004 bd2 ba-- sqft5 Valley St, Laurentian Valley, ON K8A8R3For Sale
- C$859,9006 bd3 ba-- sqft9 Heron Dr, Laurentian Valley, ON K8A8N8For Sale
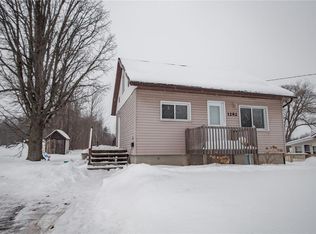
- C$--2 bd1 ba-- sqft1282 Blakely Cres, Pembroke, ON K8A6Z8Off Market
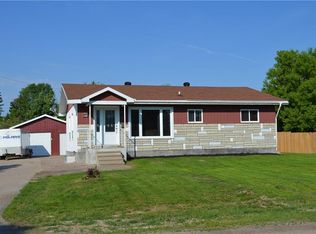
- C$--3 bd2 ba-- sqft803 Easy St, Petawawa, ON K8A7C9Off Market
- C$329,9003 bd2 ba-- sqft770 McGuire St, Petawawa, ON K8A7C5For Sale
- C$185,0002 sqft121 Achray Rd, Laurentian Valley, ON K8A6W7Lot/Land
- C$--2 bd1 ba-- sqft236 Wilfred St #1018323, Pembroke, ON K8A5K7Off Market
- C$419,9001 bd1 ba-- sqft80 Macgregor Bay Trl, Petawawa, ON K8A8K9For Sale
Similar homes
- C$529,9004 bd2 ba-- sqft5 Valley St, Laurentian Valley, ON K8A 8R3For SaleMLS ID #X13676158, EXIT OTTAWA VALLEY REALTY. TRREB
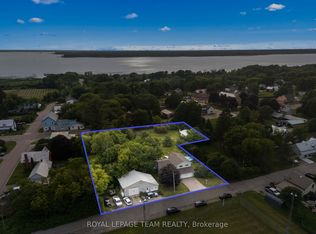
- C$614,9004 bd2 ba-- sqft1315 Jessie St, Whitewater Region, ON K0J 2L0For Sale
 MLS ID #X13659072, ROYAL LEPAGE TEAM REALTY. TRREB
 - C$524,9004 bd1 ba-- sqft2 Doris St, Petawawa, ON K8A 7V1For Sale
 MLS ID #X13249372, CENTURY 21 ASPIRE REALTY LTD.. TRREB
 - C$699,0004 bd4 ba-- sqft605 Elizabeth St, Pembroke, ON K8A 1X3For Sale
 MLS ID #X13660912, EXIT OTTAWA VALLEY REALTY. TRREB
 - C$859,9006 bd3 ba-- sqft9 Heron Dr, Laurentian Valley, ON K8A 8N8For SaleMLS ID #X13523248, RE/MAX PEMBROKE REALTY LTD.. TRREB
- C$429,9004 bd2 ba-- sqft734 Front St, Pembroke, ON K8A 6J6For SaleMLS ID #X13659678, ROYAL LEPAGE EDMONDS & ASSOCIATES. TRREB
- C$659,9004 bd2 ba-- sqft235 Broadview Dr, Pembroke, ON K8A 2A1For SaleMLS ID #X13600020, RE/MAX PEMBROKE REALTY LTD.. TRREB
- C$654,9004 bd3 ba-- sqft16 Heritage Dr, Petawawa, ON K8H 3J3For SaleMLS ID #X12830064, EXIT OTTAWA VALLEY REALTY. TRREB
- C$429,9004 bd2 ba-- sqft229 Cecelia St, Pembroke, ON K8A 1R8For SaleMLS ID #X13680000, ROYAL LEPAGE TEAM REALTY. TRREB
- C$389,9004 bd1 ba-- sqft617 3rd Ave S, Laurentian Valley, ON K8A 5H1For SaleMLS ID #X13630700, RE/MAX PEMBROKE REALTY LTD.. TRREB
- C$499,9004 bd1 ba-- sqft336 Witt Rd, Laurentian Valley, ON K8A 6W5For SaleMLS ID #X13611490, CENTURY 21 ASPIRE REALTY LTD.. TRREB
- C$540,0003 bd2 ba-- sqft143 Poplar Ridge Rd, Pembroke, ON K8A 8K3For SaleMLS ID #X13250074, EASY LIST REALTY LTD.. TRREB
- C$599,0007 bd3 ba-- sqft283 William St #285, Pembroke, ON K8A 1P2For SaleEXIT Realty broker feed
- C$599,0007 bd3 ba-- sqft283 & 285 William St, Pembroke, ON K8A 1N4For SaleMLS ID #X13246504, EXIT OTTAWA VALLEY REALTY. TRREB
- C$599,9003 bd2 ba-- sqft387 Sell Rd, North Algona Wilberforce, ON K8A 6W4For SaleMLS ID #X13225606, RE/MAX PEMBROKE REALTY LTD.. TRREB
- C$329,9003 bd2 ba-- sqft770 McGuire St, Petawawa, ON K8A 7C5For SaleMLS ID #X13504824, RE/MAX PEMBROKE REALTY LTD.. TRREB
- C$719,9004 bd2 ba-- sqft12 Jamie Cres, Petawawa, ON K8H 3N2For SaleMLS ID #X13620394, Keller Williams Inspire Realty. TRREB
- C$749,9006 bd3 ba-- sqft12 Bedard Blvd, Petawawa, ON K8H 0B7For SaleMLS ID #X13661354, CENTURY 21 ASPIRE REALTY LTD.. TRREB
- C$455,0004 bd2 ba-- sqft335 Willard St, Pembroke, ON K8A 3T8For SaleMLS ID #X13445318, RE/MAX PEMBROKE REALTY LTD.. TRREB
- C$359,9004 bd2 ba-- sqft370 Carmody St, Pembroke, ON K8A 4G2For SaleMLS ID #X13550056, RE/MAX PEMBROKE REALTY LTD.. TRREB
