Welcome to this beautifully maintained and thoughtfully updated 3+1 bedroom, 1.5-bath raised bungalow on an oversized lot with an incredible backyard oasis. The main floor features inviting living and dining spaces centered around a stunning soapstone wood-burning fireplace. The kitchen and main floor bath were professionally updated in 2021, featuring custom oak cabinetry, granite countertops, gas stove and all-new appliances. The bath offers custom oak cabinetry and a stylish tiled tub/shower. Just off the kitchen, the spectacular sunroom overlooks the lush, beautifully landscaped backyard. Three generous bedrooms complete the main level. The lower level offers a large fourth bedroom with 2-piece ensuite, cozy family room with a second wood-burning fireplace, utility room and loads of storage. Outside is the true showstopper! The fully fenced backyard features a 20' x 40' inground saltwater pool, composite deck, pool change room/pump shed, two-story storage shed, natural gas BBQ, lush lawn and impeccable landscaping. The front yard is equally impressive. An attached, insulated and heated garage with electric car charger and additional side wood storage adds convenience. Numerous updates provide added comfort and peace of mind, including newer windows throughout (approx. 2007), attic insulation upgraded to R-60, additional insulation in the main floor bedrooms, R-24 Rockwool insulation in the lower level, and a 2013 furnace and A/C. A truly special home offering character, comfort, exceptional updates and an extraordinary outdoor lifestyle.
For sale
C$529,900
5 Valley St, Laurentian Valley, ON K8A 8R3
4beds
2baths
Single Family Residence
Built in ----
0.35 Acres Lot
$-- Zestimate®
C$--/sqft
C$-- HOA
What's special
Oversized lotIncredible backyard oasisStunning soapstone wood-burning fireplaceCustom oak cabinetryGranite countertopsGas stoveAll-new appliances
- 17 hours |
- 1 |
- 0 |
Zillow last checked:
Listing updated:
Listed by:
EXIT OTTAWA VALLEY REALTY
Source: TRREB,MLS®#: X13676158 Originating MLS®#: Renfrew County Real Estate Board
Originating MLS®#: Renfrew County Real Estate BoardFacts & features
Interior
Bedrooms & bathrooms
- Bedrooms: 4
- Bathrooms: 2
Heating
- Forced Air, Gas
Cooling
- Central Air
Appliances
- Included: Water Heater Owned
Features
- Central Vacuum, Primary Bedroom - Main Floor, Storage, Upgraded Insulation
- Basement: Full,Finished
- Has fireplace: Yes
- Fireplace features: Wood Burning
Interior area
- Living area range: 1100-1500 null
Video & virtual tour
Property
Parking
- Total spaces: 5
- Parking features: Garage
- Has garage: Yes
Features
- Has private pool: Yes
- Pool features: In Ground
Lot
- Size: 0.35 Acres
- Features: Fenced Yard
Details
- Additional structures: Fence - Full, Garden Shed, Shed, Other
- Parcel number: 571380209
Construction
Type & style
- Home type: SingleFamily
- Architectural style: Bungalow-Raised
- Property subtype: Single Family Residence
Materials
- Brick, Vinyl Siding
- Foundation: Block
- Roof: Asphalt Shingle
Utilities & green energy
- Sewer: Septic
Community & HOA
Location
- Region: Laurentian Valley
Financial & listing details
- Annual tax amount: C$2,937
- Date on market: 8/14/2026
Price history
Price history is unavailable.
Public tax history
Tax history is unavailable.
Climate risks
Neighborhood: K8A
Nearby schools
GreatSchools rating
No schools nearby
We couldn't find any schools near this home.
- C$859,9006 bd3 ba-- sqft9 Heron Dr, Laurentian Valley, ON K8A8N8For Sale
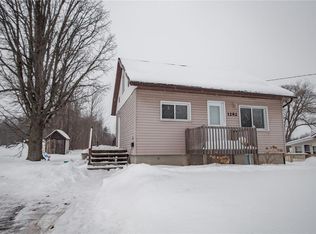
- C$--2 bd1 ba-- sqft1282 Blakely Cres, Pembroke, ON K8A6Z8Off Market
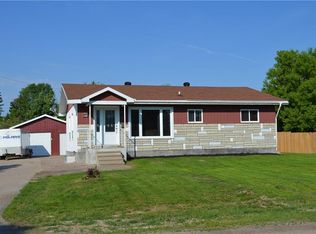
- C$--3 bd2 ba-- sqft803 Easy St, Petawawa, ON K8A7C9Off Market
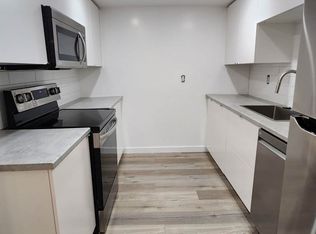
- C$--2 bd1 ba-- sqft236 Wilfred St #1018323, Pembroke, ON K8A5K7Off Market
- C$329,9003 bd2 ba-- sqft770 McGuire St, Petawawa, ON K8A7C5For Sale
- C$199,9002 sqft121 Achray Rd, Laurentian Valley, ON K8A6W7Lot/Land
- C$--2 bd1 ba-- sqft225 George St, Pembroke, ON K8A5J7Off Market
- C$389,9004 bd1 ba-- sqft617 3rd Ave S, Laurentian Valley, ON K8A5H1For Sale
Similar homes
- C$524,9004 bd1 ba-- sqft2 Doris St, Petawawa, ON K8A 7V1For Sale
 MLS ID #X13249372, CENTURY 21 ASPIRE REALTY LTD.. TRREB
 - C$429,9004 bd2 ba-- sqft734 Front St, Pembroke, ON K8A 6J6For Sale
 MLS ID #X13659678, ROYAL LEPAGE EDMONDS & ASSOCIATES. TRREB
 - C$499,9004 bd1 ba-- sqft336 Witt Rd, Laurentian Valley, ON K8A 6W5For Sale
 MLS ID #X13611490, CENTURY 21 ASPIRE REALTY LTD.. TRREB
 - C$699,0004 bd4 ba-- sqft605 Elizabeth St, Pembroke, ON K8A 1X3For Sale
 MLS ID #X13660912, EXIT OTTAWA VALLEY REALTY. TRREB
 - C$540,0003 bd2 ba-- sqft143 Poplar Ridge Rd, Pembroke, ON K8A 8K3For SaleMLS ID #X13250074, EASY LIST REALTY LTD.. TRREB
- C$614,9004 bd2 ba-- sqft1315 Jessie St, Whitewater Region, ON K0J 2L0For SaleMLS ID #X13659072, ROYAL LEPAGE TEAM REALTY. TRREB
- C$389,9004 bd1 ba-- sqft617 3rd Ave S, Laurentian Valley, ON K8A 5H1For SaleMLS ID #X13630700, RE/MAX PEMBROKE REALTY LTD.. TRREB
- C$455,0004 bd2 ba-- sqft335 Willard St, Pembroke, ON K8A 3T8For SaleMLS ID #X13445318, RE/MAX PEMBROKE REALTY LTD.. TRREB
- C$439,0006 bd2 ba-- sqft594 Herbert St E, Pembroke, ON K8A 8E9For SaleMLS ID #X13495236, CENTURY 21 INNOVATIVE PINNACLE REAL ESTATE GROUP. TRREB
- C$499,9004 bd2 ba-- sqft23 Doran St, Petawawa, ON K8H 1P8For SaleMLS ID #X13538290, RE/MAX PEMBROKE REALTY LTD.. TRREB
- C$659,9004 bd2 ba-- sqft235 Broadview Dr, Pembroke, ON K8A 2A1For SaleMLS ID #X13600020, RE/MAX PEMBROKE REALTY LTD.. TRREB
- C$359,9004 bd2 ba-- sqft370 Carmody St, Pembroke, ON K8A 4G2For SaleMLS ID #X13550056, RE/MAX PEMBROKE REALTY LTD.. TRREB
- C$399,9003 bd2 ba-- sqft597 Almira St S, Pembroke, ON K8A 4A3For SaleMLS ID #X13639590, RE/MAX PEMBROKE REALTY LTD.. TRREB
- C$524,9003 bd4 ba-- sqft41 Northbrook Rd, Petawawa, ON K8H 3N4For SaleMLS ID #X13654266, RE/MAX PEMBROKE REALTY LTD.. TRREB
- C$489,9005 bd1 ba-- sqft28 Island View Dr, North Algona Wilberforce, ON K0J 1X0For SaleMLS ID #X13669340, EXP REALTY. TRREB
- C$444,9003 bd2 ba-- sqft3003 Sandstone Cres, Petawawa, ON K8H 0B2For SaleMLS ID #X13663810, RE/MAX PEMBROKE REALTY LTD.. TRREB
- C$284,9002 bd1 ba-- sqft544 Mackay St, Pembroke, ON K8A 1E6For SaleMLS ID #X13665986, ROYAL LEPAGE TEAM REALTY. TRREB
- C$329,9003 bd2 ba-- sqft770 McGuire St, Petawawa, ON K8A 7C5For SaleMLS ID #X13504824, RE/MAX PEMBROKE REALTY LTD.. TRREB
- C$654,9004 bd3 ba-- sqft16 Heritage Dr, Petawawa, ON K8H 3J3For SaleMLS ID #X12830064, EXIT OTTAWA VALLEY REALTY. TRREB
- C$379,9003 bd2 ba-- sqft480 Blank St, Pembroke, ON K8A 4H1For SaleMLS ID #X13623804, RE/MAX PEMBROKE REALTY LTD.. TRREB
