Visit REALTOR website for additional information. Welcome to this exceptional custom-built executive home, perfectly situated on a large, beautifully landscaped lot in one of the area's most sought-after neighbourhoods with coveted water access. Thoughtfully designed for luxury, comfort, and functionality, this impressive residence offers over five spacious bedrooms, 4.5 bathrooms, and outstanding finishes throughout. The stunning open-concept main living area features soaring cathedral ceilings, expansive windows, and a breathtaking floor-to-ceiling stacked-stone fireplace framed by custom built-in cabinetry. The chef-inspired kitchen is ideal for both everyday living and entertaining, offering a massive centre island, premium finishes, and a convenient butler's pantry. The upper level features three generously sized bedrooms, each with its own private ensuite and walk-in closet, creating luxurious retreats for family and guests. The fully finished lower level offers two additional bedrooms connected by a well-appointed Jack-and-Jill bathroom, perfect for children, visitors, or multi-generational living. Additional highlights include a main-floor laundry, oversized mudroom, attached three-car garage, in-floor heating throughout the basement, premium flooring with absolutely no carpet, upgraded electrical service, and ahigh-capacity EV charging system designed for rapid charging. A dining room walkout leads to a covered patio overlooking the expansive yard, providing an ideal space for outdoor dining, relaxing, and entertaining. Combining elegant design, exceptional craftsmanship, modern conveniences, and an unbeatable location, this remarkable home offers a rare opportunity to enjoy luxury living with water access in a quiet, prestigious community.
For sale
C$999,999
36 Heron Dr, Laurentian Valley, ON K8A 8N8
5beds
5baths
Single Family Residence
Built in ----
0 Square Feet Lot
$-- Zestimate®
C$--/sqft
C$-- HOA
What's special
Large beautifully landscaped lotCoveted water accessOver five spacious bedroomsOutstanding finishes throughoutSoaring cathedral ceilingsExpansive windowsBreathtaking floor-to-ceiling stacked-stone fireplace
- 3 days |
- 3 |
- 0 |
Zillow last checked:
Listing updated:
Listed by:
PG DIRECT REALTY LTD.
Source: TRREB,MLS®#: X13683696 Originating MLS®#: Toronto Regional Real Estate Board
Originating MLS®#: Toronto Regional Real Estate BoardFacts & features
Interior
Bedrooms & bathrooms
- Bedrooms: 5
- Bathrooms: 5
Heating
- Forced Air, Gas
Cooling
- Central Air
Features
- Primary Bedroom - Main Floor
- Flooring: Carpet Free
- Basement: Walk-Out Access,Partially Finished
- Has fireplace: Yes
- Fireplace features: Insert
Interior area
- Living area range: 2500-3000 null
Property
Parking
- Total spaces: 9
- Parking features: Available, Private Triple
- Has garage: Yes
Features
- Patio & porch: Patio
- Exterior features: Landscape Lighting, Landscaped, Year Round Living
- Pool features: None
Lot
- Size: 0 Square Feet
- Features: Golf, School, School Bus Route, Wooded/Treed
Details
- Parcel number: 571380321
- Other equipment: Air Exchanger
Construction
Type & style
- Home type: SingleFamily
- Architectural style: Bungalow
- Property subtype: Single Family Residence
Materials
- Stone, Vinyl Siding
- Foundation: Poured Concrete
- Roof: Asphalt Shingle
Utilities & green energy
- Sewer: Septic
Community & HOA
Location
- Region: Laurentian Valley
Financial & listing details
- Annual tax amount: C$4,168
- Date on market: 8/17/2026
Price history
Price history is unavailable.
Public tax history
Tax history is unavailable.
Climate risks
Neighborhood: K8A
Nearby schools
GreatSchools rating
No schools nearby
We couldn't find any schools near this home.
- C$859,9006 bd3 ba-- sqft9 Heron Dr, Laurentian Valley, ON K8A8N8For Sale
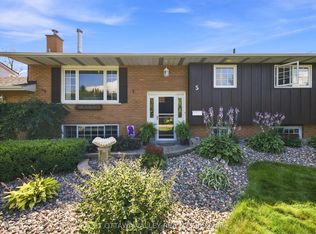
- C$529,9004 bd2 ba-- sqft5 Valley St, Laurentian Valley, ON K8A8R3For Sale
- C$585,0004 bd3 ba-- sqft20 Meadowbrook Dr, Laurentian Valley, ON K8A7C3For Sale

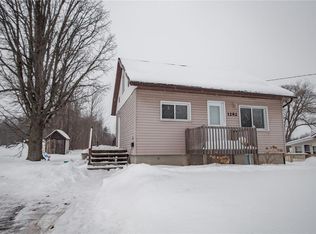
- C$--2 bd1 ba-- sqft1282 Blakely Cres, Pembroke, ON K8A6Z8Off Market
- C$--2 bd1 ba-- sqft236 Wilfred St #1018323, Pembroke, ON K8A5K7Off Market
- C$--2 bd1 ba-- sqft225 George St, Pembroke, ON K8A5J7Off Market
- C$--3 bd2 ba-- sqft803 Easy St, Petawawa, ON K8A7C9Off Market
- C$409,0005 bd2 ba-- sqft815 Pembroke St W, Pembroke, ON K8A5P5For Sale
Similar homes
- C$859,9006 bd3 ba-- sqft9 Heron Dr, Laurentian Valley, ON K8A 8N8For SaleMLS ID #X13523248, RE/MAX PEMBROKE REALTY LTD.. TRREB
- C$585,0004 bd3 ba-- sqft20 Meadowbrook Dr, Laurentian Valley, ON K8A 7C3For SaleMLS ID #X13679278, RE/MAX PEMBROKE REALTY LTD.. TRREB
- C$529,9004 bd2 ba-- sqft5 Valley St, Laurentian Valley, ON K8A 8R3For SaleMLS ID #X13676158, EXIT OTTAWA VALLEY REALTY. TRREB
- C$825,0004 bd3 ba-- sqft26 Bedard Blvd, Petawawa, ON K8H 0B7For Sale
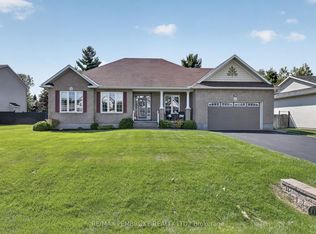 MLS ID #X13694664, RE/MAX PEMBROKE REALTY LTD.. TRREB
 - C$1,065,0004 bd2 ba-- sqft502B Macgregor Bay Trl, Petawawa, ON K8A 8K9For SaleMLS ID #X13574856, EXIT OTTAWA VALLEY REALTY. TRREB
- C$555,0003 bd2 ba-- sqft190 McAllister St, Pembroke, ON K8A 3G2For SaleMLS ID #X13691308, COMFREE. TRREB
- C$999,9003 bd3 ba-- sqft131 Clem Trl, Whitewater Region, ON K0J 2L0For SaleMLS ID #X13493490, RE/MAX PEMBROKE REALTY LTD.. TRREB
- C$874,9004 bd3 ba-- sqft39 Selley St, Petawawa, ON K8H 3G9For SaleMLS ID #X13608886, ROYAL LEPAGE EDMONDS & ASSOCIATES. TRREB
- C$699,0004 bd4 ba-- sqft605 Elizabeth St, Pembroke, ON K8A 1X3For SaleMLS ID #X13660912, EXIT OTTAWA VALLEY REALTY. TRREB
- C$980,0004 bd3 ba-- sqft800 Woito Station Rd, Laurentian Valley, ON K8A 6W5For SaleMLS ID #X12933468, SIGNATURE TEAM REALTY LTD.. TRREB
- C$749,9006 bd3 ba-- sqft12 Bedard Blvd, Petawawa, ON K8H 0B7For SaleMLS ID #X13661354, CENTURY 21 ASPIRE REALTY LTD.. TRREB
- C$614,9004 bd2 ba-- sqft1315 Jessie St, Whitewater Region, ON K0J 2L0For SaleMLS ID #X13659072, ROYAL LEPAGE TEAM REALTY. TRREB
- C$768,5005 bd4 ba-- sqft127 Owens St, Pembroke, ON K8A 8K1For SaleEXIT Realty broker feed
- C$849,0003 bd3 ba-- sqft131 Owens St, Pembroke, ON K8A 8K1For SaleMLS ID #X13140570, CENTURY 21 ASPIRE REALTY LTD.. TRREB
- C$524,9004 bd1 ba-- sqft2 Doris St, Petawawa, ON K8A 7V1For SaleMLS ID #X13249372, CENTURY 21 ASPIRE REALTY LTD.. TRREB
- C$719,9004 bd2 ba-- sqft12 Jamie Cres, Petawawa, ON K8H 3N2For SaleMLS ID #X13620394, Keller Williams Inspire Realty. TRREB
- C$649,0004 bd2 ba-- sqft235 Broadview Dr, Pembroke, ON K8A 2A1For SaleMLS ID #X13600020, RE/MAX PEMBROKE REALTY LTD.. TRREB
- C$799,9004 bd2 ba-- sqft324 Rantz Rd, Petawawa, ON K8H 2W8For SaleMLS ID #X13517556, CENTURY 21 ASPIRE REALTY LTD.. TRREB
- C$1,399,9994 bd3 ba-- sqft301 Doran Rd, Petawawa, ON K8H 0A7For SaleMLS ID #X13460060, EXIT OTTAWA VALLEY REALTY. TRREB
- C$654,9004 bd3 ba-- sqft16 Heritage Dr, Petawawa, ON K8H 3J3For SaleMLS ID #X12830064, EXIT OTTAWA VALLEY REALTY. TRREB
