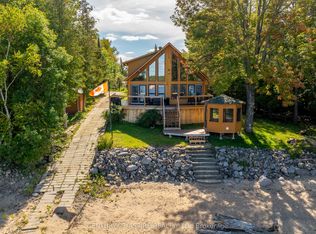
Welcome to a rare waterfront sanctuary set on an extraordinary double lot with 205 feet of pristine Ottawa River shoreline, this remarkable west-facing 2.87 acre estate captures breathtaking sunsets, endless water views. Surrounded by mature trees, perennial gardens, and unparalleled privacy, the property offers an atmosphere of complete serenity while being part of an incredible waterfront community. Thoughtfully positioned on a private road and located outside the floodplain. Inside, soaring vaulted ceilings and dramatic floor-to-ceiling windows frame the ever-changing beauty of the river. The spectacular great room is anchored by an impressive floor-to-ceiling fireplace. The kitchen and dining area are designed for both intimate family dinners and entertaining on a grand scale. Just beyond, a three-season screened gazebo offers the perfect setting for morning coffee, and quiet afternoons. The primary suite is a true wellness retreat, complete with a luxurious five-piece spa-inspired ensuite. A dedicated loft office with a custom built-in desk overlooks the home below, creating an inspiring workspace with spectacular views. Fitness enthusiasts will appreciate the dedicated home gym, while family and guests will enjoy private accommodations. Above the insulated 30' x 24' garage, a beautifully heated guest suite offers complete independence with a three-piece bathroom, kitchenette, and private balcony overlooking the Ottawa River. Outside, the experience continues. A private dock invites boating, swimming, paddling, and waterfront adventures. As evening falls, gather around the fire pit beneath a canopy of stars and watch the sun melt into the western horizon-a daily spectacle that never loses its magic.The property also features a 24' x 20' insulated tractor garage, extensive storage, and a fully serviced seasonal trailer site complete with electrical and septic hookups.This is more than waterfront. This is your private retreat! 36 hour irrevocable on all offers.
For sale
C$999,900
131 Clem Trl, Whitewater Region, ON K0J 2L0
3beds
3baths
Single Family Residence
Built in ----
2.4 Acres Lot
$-- Zestimate®
C$--/sqft
C$-- HOA
What's special
Waterfront sanctuaryExtraordinary double lotBreathtaking sunsetsEndless water viewsSurrounded by mature treesPerennial gardensUnparalleled privacy
- 108 days
- 18
- 1
Zillow last checked:
Listing updated:
Listed by:
RE/MAX PEMBROKE REALTY LTD.
Source: TRREB,MLS®#: X13493490 Originating MLS®#: Renfrew County Real Estate Board
Originating MLS®#: Renfrew County Real Estate BoardFacts & features
Interior
Bedrooms & bathrooms
- Bedrooms: 3
- Bathrooms: 3
Primary bedroom
- Level: Main
- Dimensions: 5.43 x 4.57
Bedroom 2
- Level: Main
- Dimensions: 3.5 x 2.77
Bathroom
- Level: Main
- Dimensions: 0.63 x 0.44
Bathroom
- Level: Main
- Dimensions: 0.83 x 1
Dining room
- Level: Main
- Dimensions: 4.48 x 3.35
Kitchen
- Level: Main
- Dimensions: 4.26 x 3.65
Laundry
- Level: Main
- Dimensions: 2.28 x 3.1
Living room
- Level: Main
- Dimensions: 7.25 x 4.45
Loft
- Level: Upper
- Dimensions: 1.31 x 1.32
Utility room
- Level: Lower
- Dimensions: 2.19 x 1.02
Heating
- Forced Air, Propane
Cooling
- Central Air
Features
- Basement: Half,Crawl Space,Unfinished
- Has fireplace: Yes
Interior area
- Living area range: 1500-2000 null
Video & virtual tour
Property
Parking
- Total spaces: 15
- Parking features: Garage Door Opener
- Has garage: Yes
Features
- Exterior features: Private Dock
- Pool features: None
- Water view: Direct
- On waterfront: Yes
- Waterfront features: Beach Front, Dock, Direct, River
- Body of water: Ottawa River
Lot
- Size: 2.4 Acres
- Features: Beach, Waterfront, School Bus Route
Details
- Parcel number: 571970075
- Other equipment: Generator - Full
Construction
Type & style
- Home type: SingleFamily
- Architectural style: Bungaloft
- Property subtype: Single Family Residence
Materials
- Other
- Foundation: Block
- Roof: Fibreglass Shingle
Utilities & green energy
- Sewer: Septic
Community & HOA
Location
- Region: Whitewater Region
Financial & listing details
- Annual tax amount: C$6,501
- Date on market: 6/26/2026
Price history
Price history is unavailable.
Public tax history
Tax history is unavailable.
Climate risks
Neighborhood: K0J
Nearby schools
GreatSchools rating
No schools nearby
We couldn't find any schools near this home.
- C$1,980,0003 bd3 ba-- sqft311 Clem Trl, Whitewater Region, ON K0J2L0For Sale

- C$375,9003 bd2 ba-- sqft69 Sinkhole Trl, Whitewater Region, ON K0J2L0For Sale
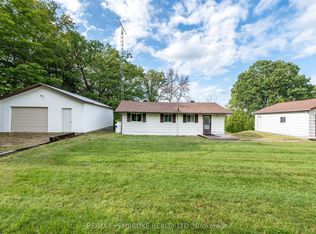
- C$249,0000.55 acres2221A Gratton Trl, Whitewater Region, ON K0J2L0Lot/Land

- C$650,0004 bd3 ba-- sqft1485 Rapid Rd, Whitewater Region, ON K0J2L0For Sale

Similar homes
- C$650,0004 bd3 ba-- sqft1485 Rapid Rd, Whitewater Region, ON K0J 2L0For SaleMLS ID #X13698864, EXIT OTTAWA VALLEY REALTY. TRREB
- C$599,9004 bd2 ba-- sqft1315 Jessie St, Whitewater Region, ON K0J 2L0For Sale
 MLS ID #X13659072, ROYAL LEPAGE TEAM REALTY. TRREB
 - C$999,0004 bd3 ba-- sqft800 Forest Park Rd, Laurentian Valley, ON K8A 6W2For Sale
 MLS ID #X13807892, CENTURY 21 ASPIRE REALTY LTD.. TRREB
 - C$825,0003 bd2 ba-- sqft161 Barron Canyon Rd, Laurentian Valley, ON K8A 6W7For Sale
 MLS ID #X13849720, RE/MAX HALLMARK REALTY GROUP. TRREB
